New York University
Langone Ambulatory Care Center
New York, NY
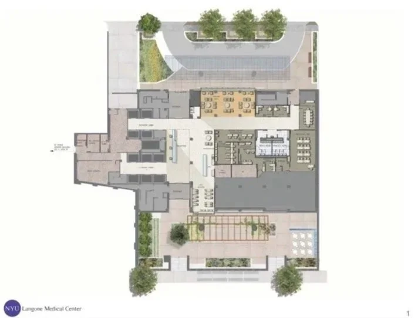
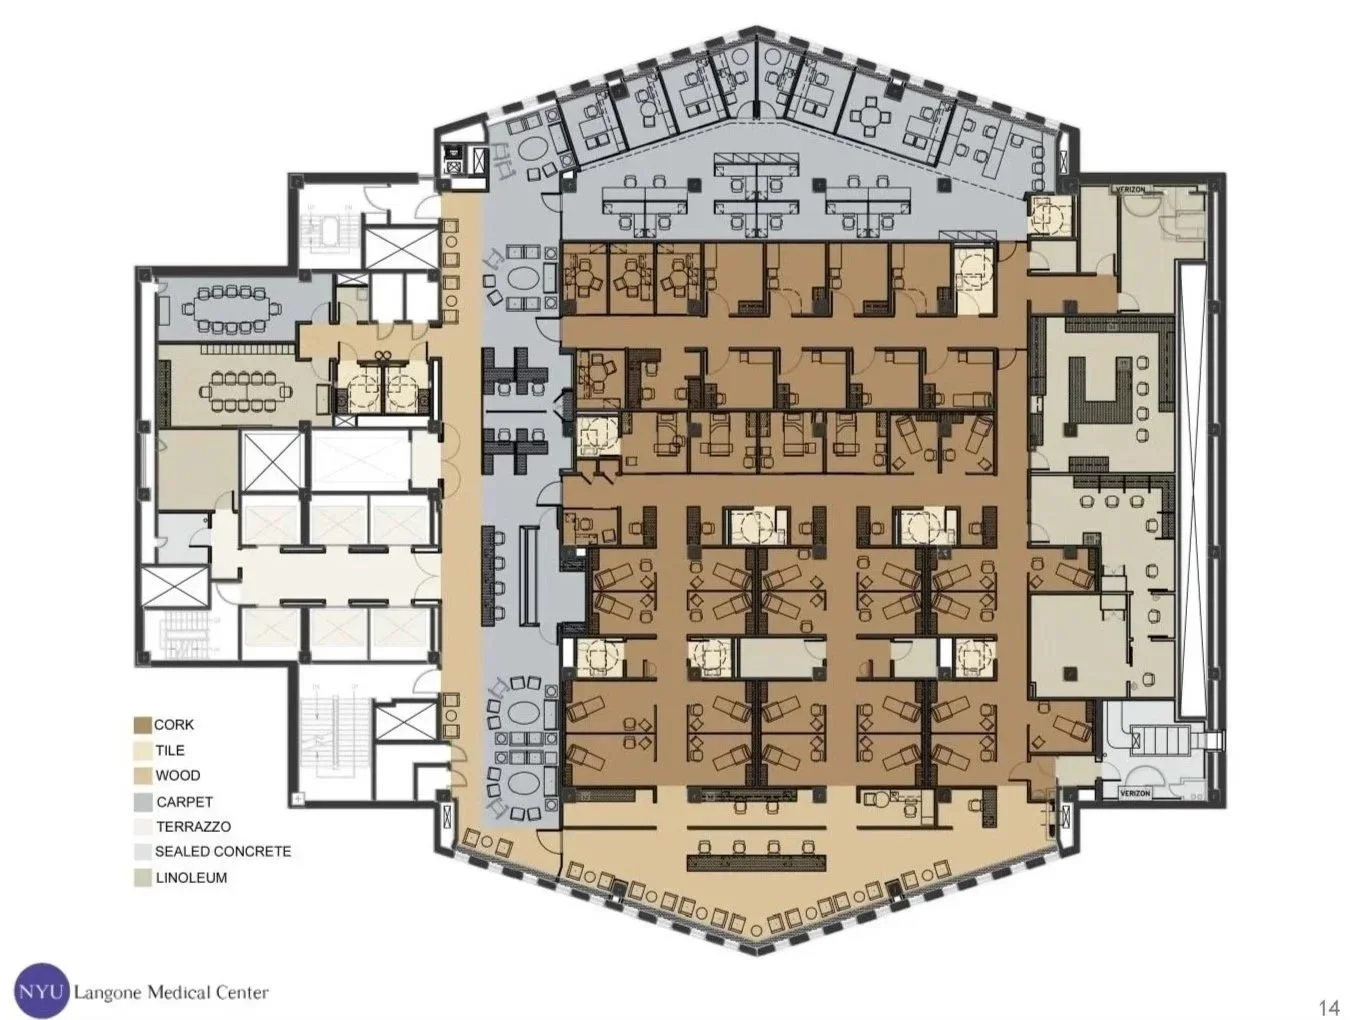
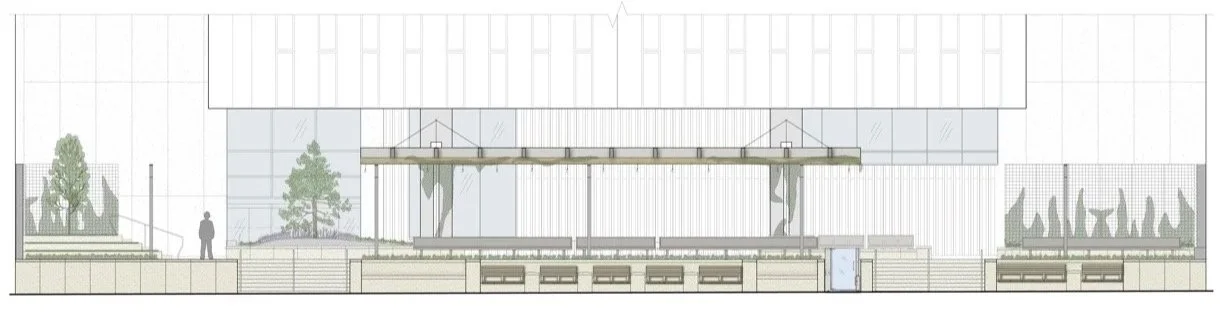
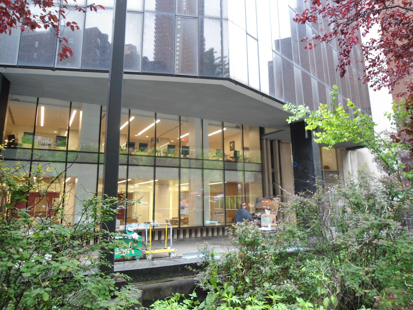
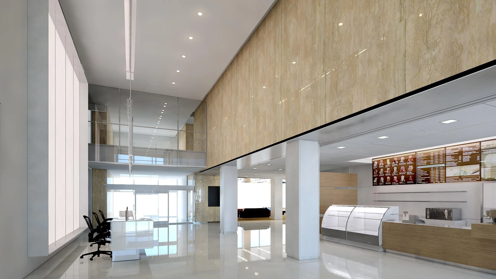
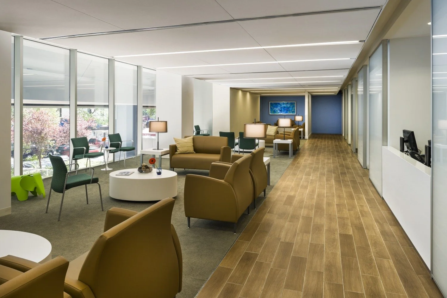
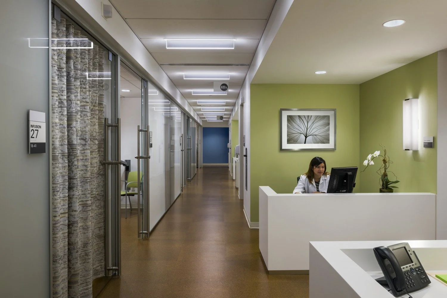
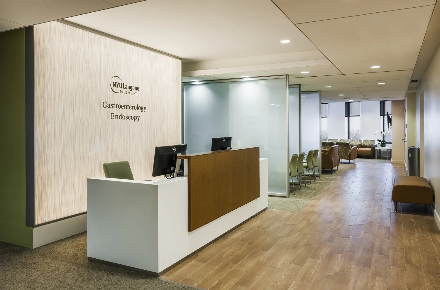
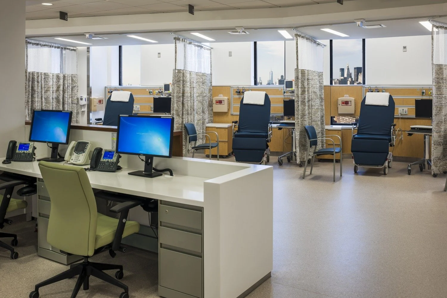
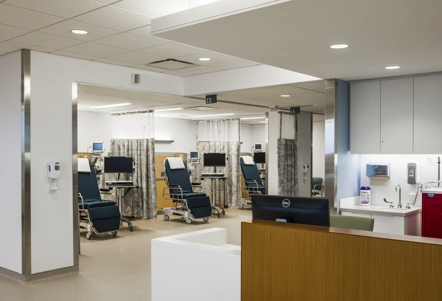
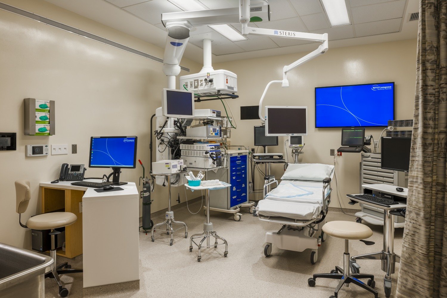
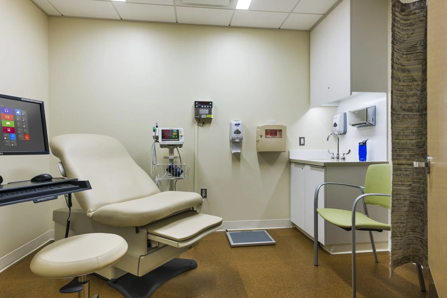
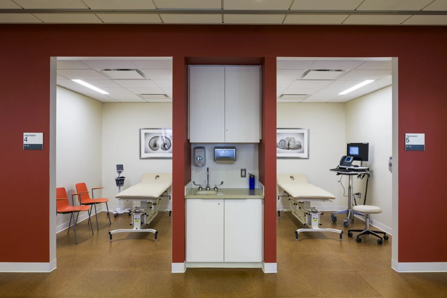
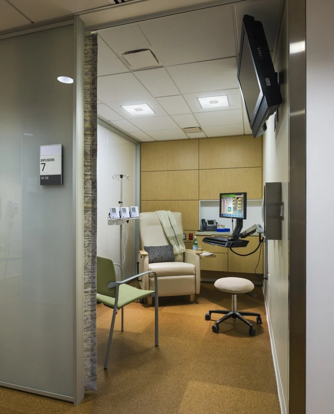
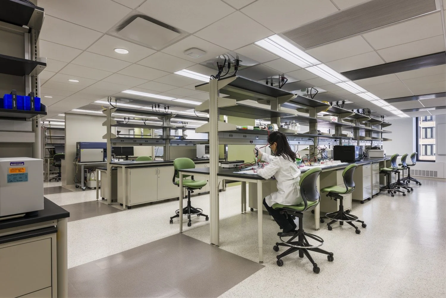
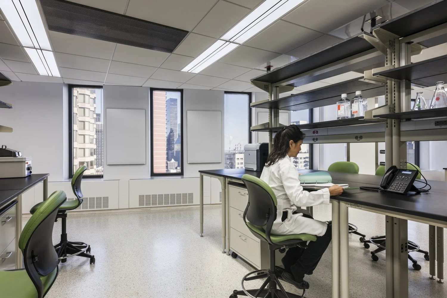
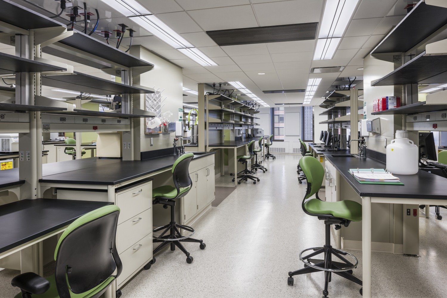
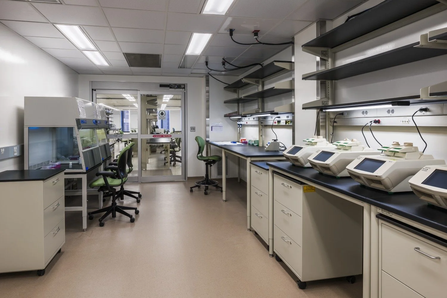
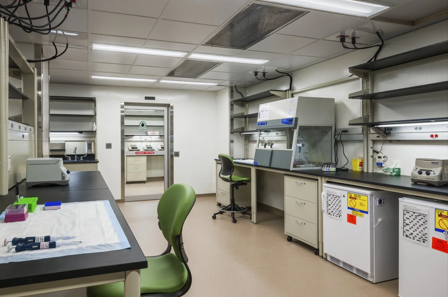
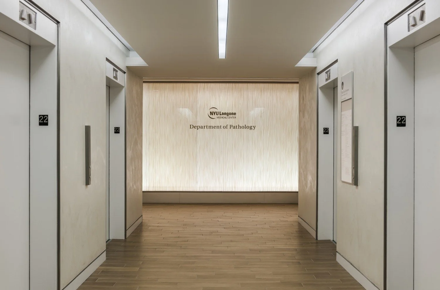
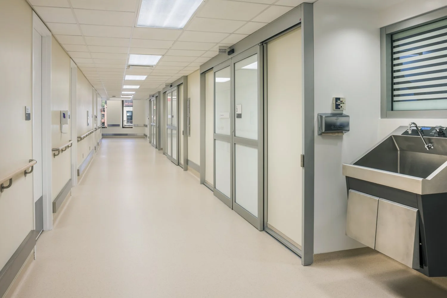
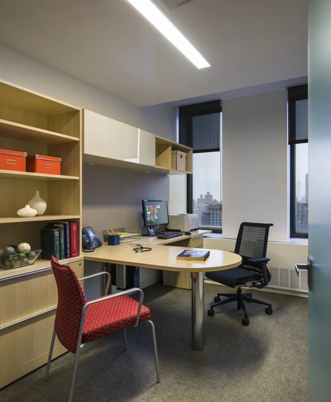
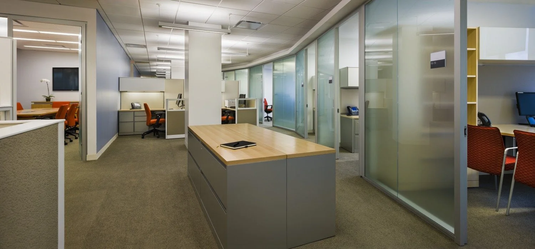
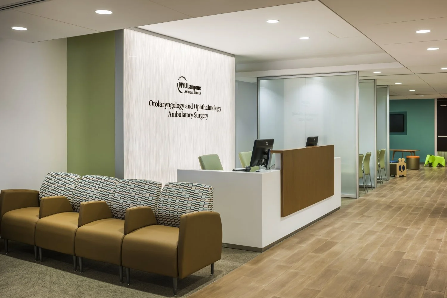
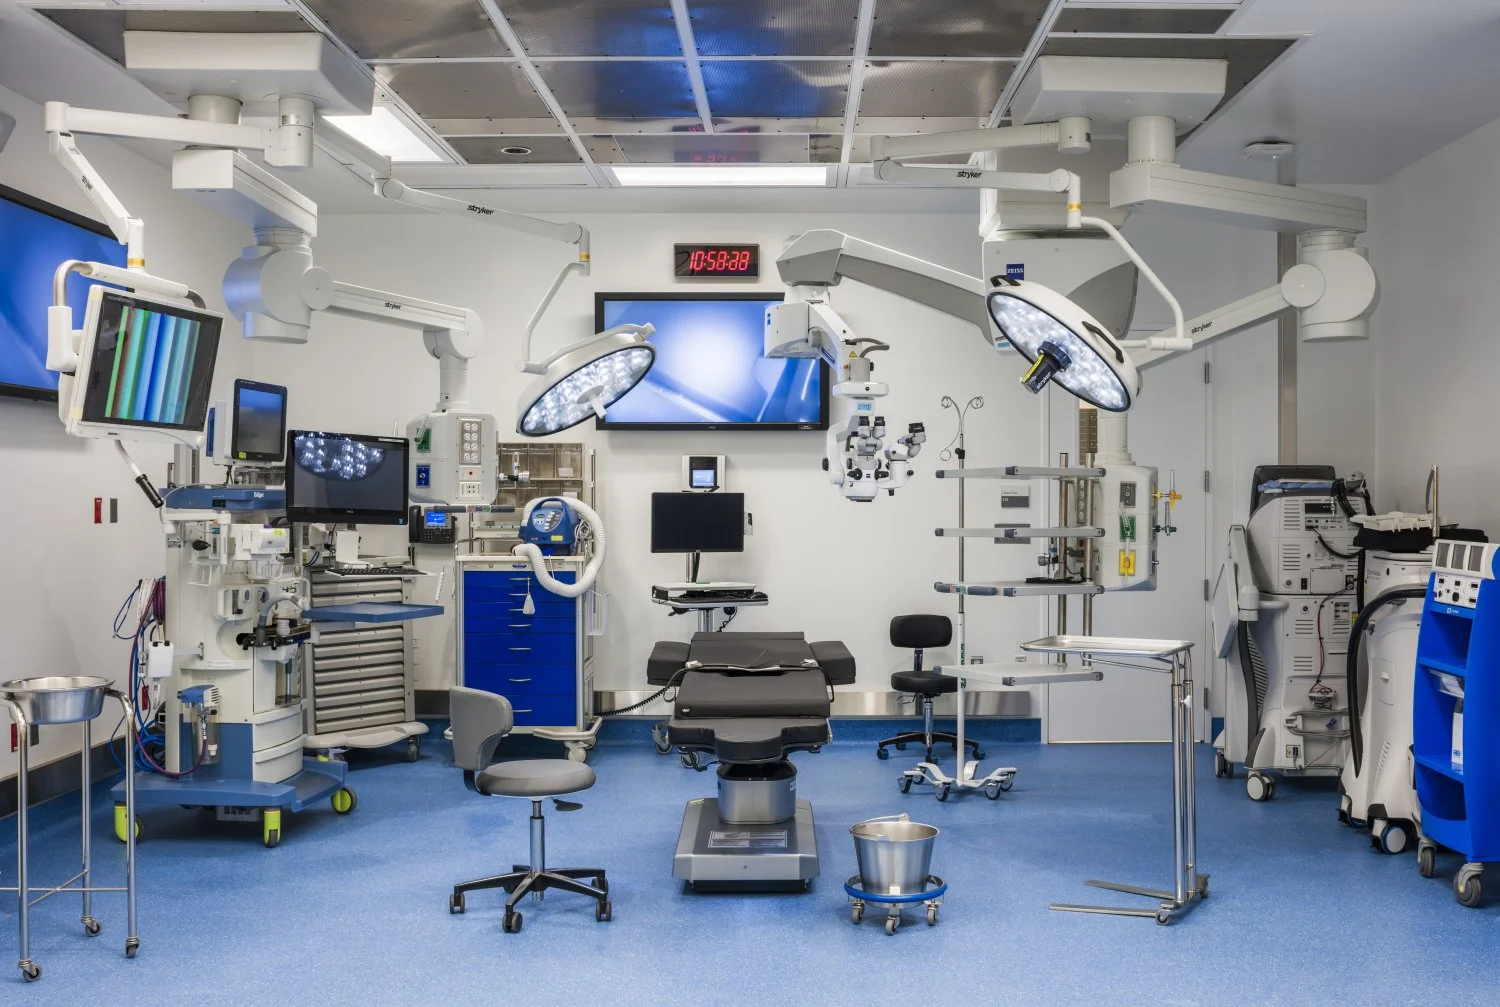
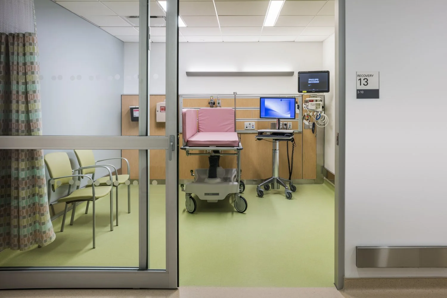
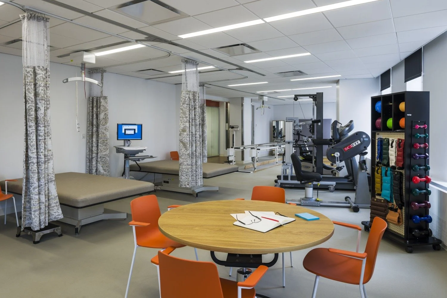
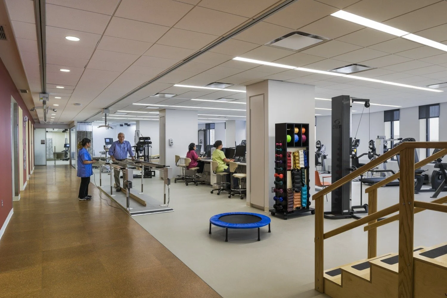
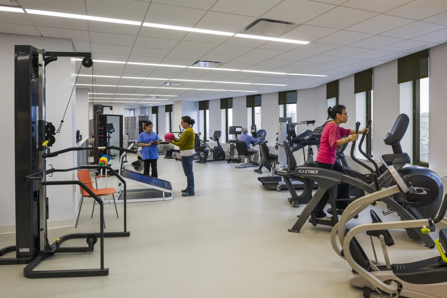
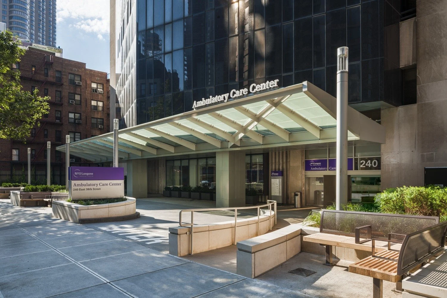
The New York University Langone Ambulatory Care Center was a 340,000 sf project comprised of medical offices, exam rooms, lecture halls, and procedure and surgical suites in mid-town Manhattan. The existing building was constructed in 1960 for Verizon. NYU purchased 16 floors in the building to convert into an ambulatory care center. We pursued a LEED equivalent design, focusing on green materials. The project included the fit-out of the interior floors and renovation of the exterior facade, including a new glass canopy and entry lobby, a new cafe, out-patient exam and treatment rooms, and two exterior plazas.
Role: Leah was the Design Architect for the project while employed at Ballinger. Leah was responsible for the design, construction documents, and construction administrator through all phases of the project (initial space planning through construction). Leah designed and detailed the exterior and interior elements including the entry facade, canopy, plazas, and the outpatient suites, offices, treatment rooms, and laboratories on the upper floors.
Architect of Record: Ballinger AE
Completed in 2014