University of North Carolina at Pembroke
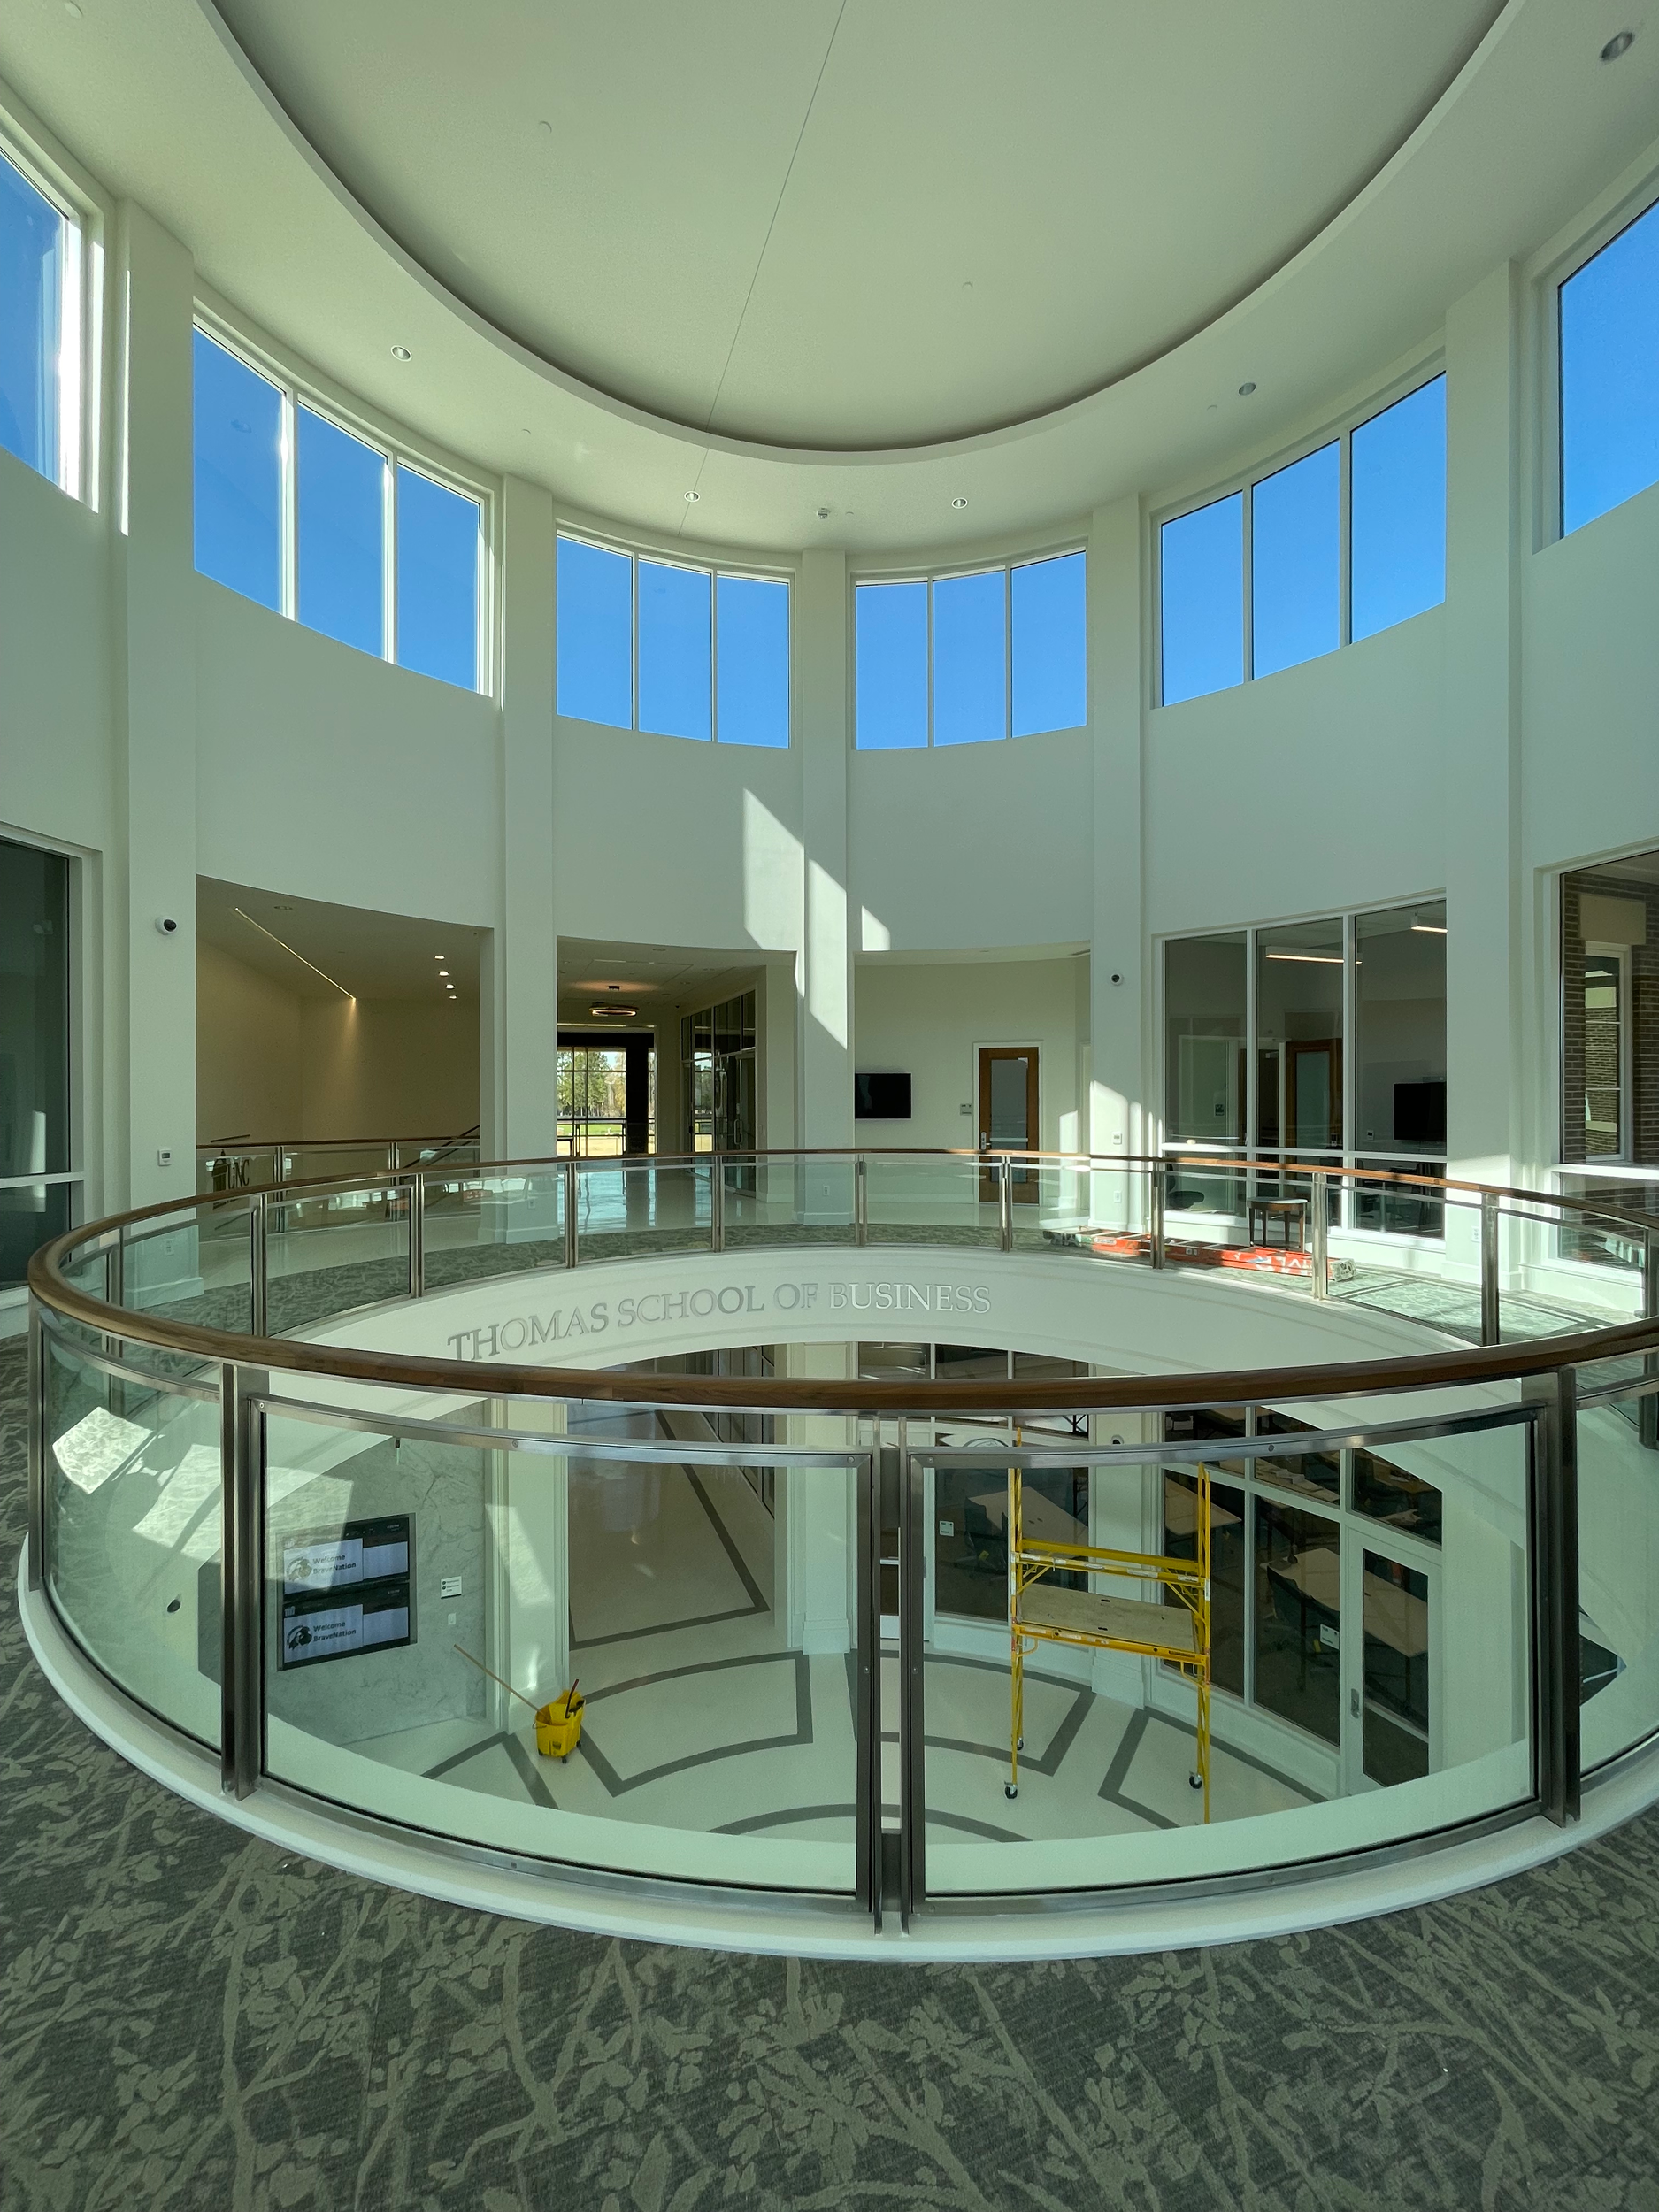
Thomas School of Business
Pembroke, NC
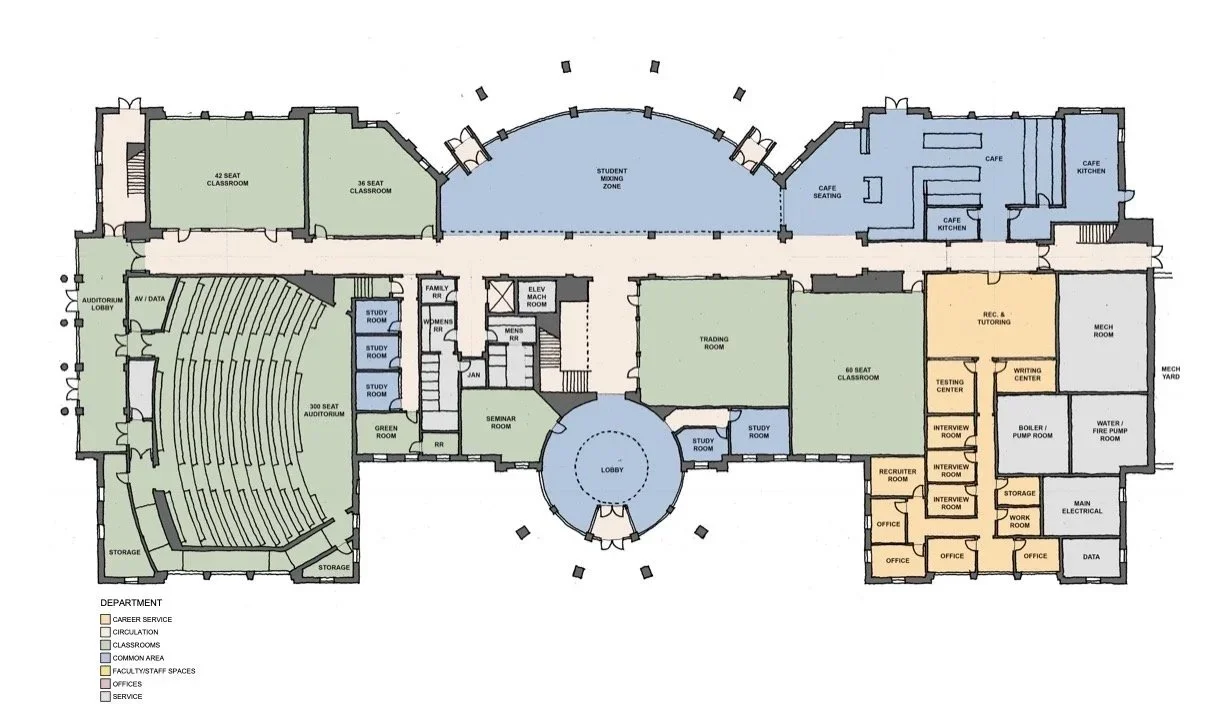
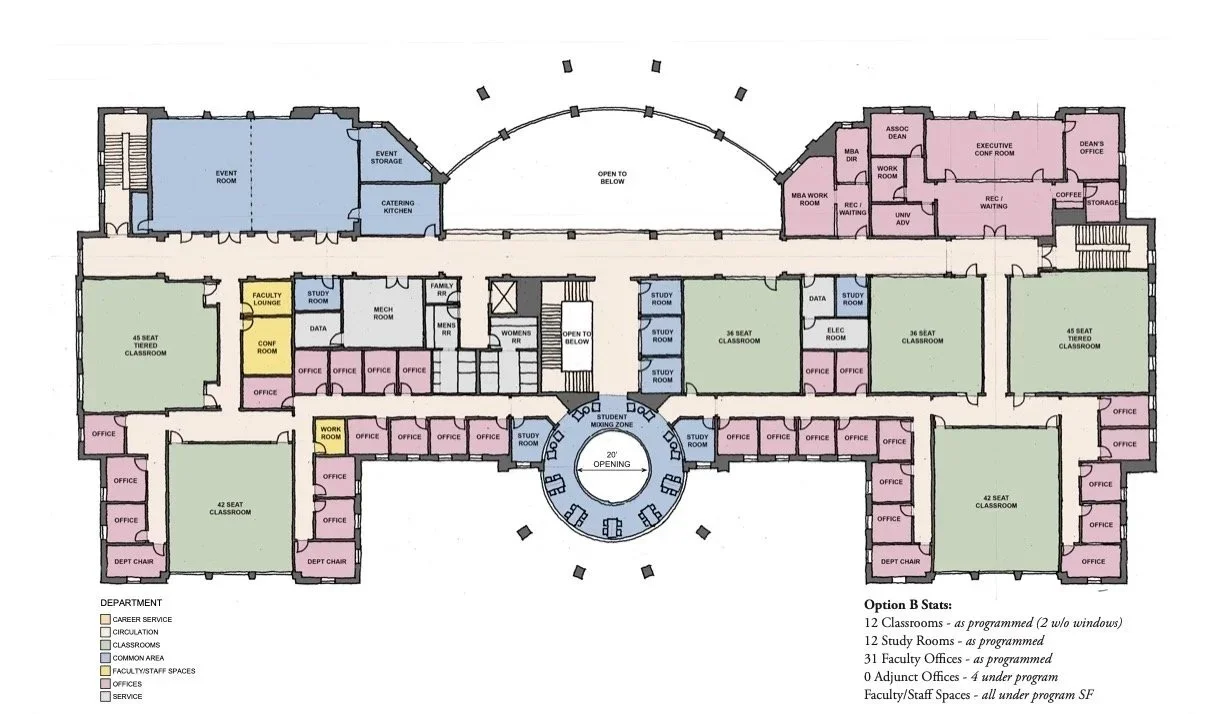
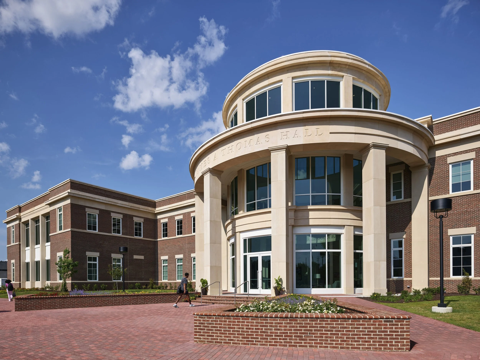
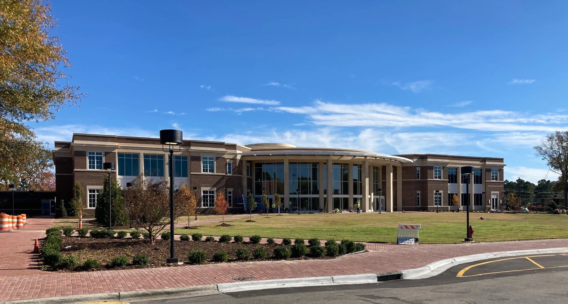
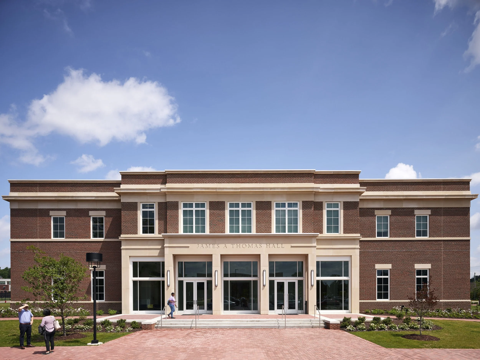
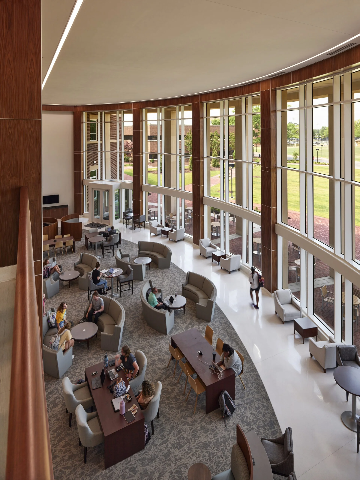
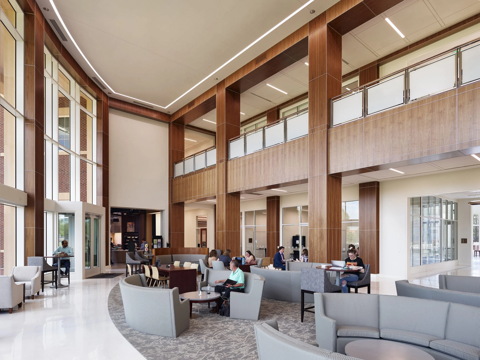
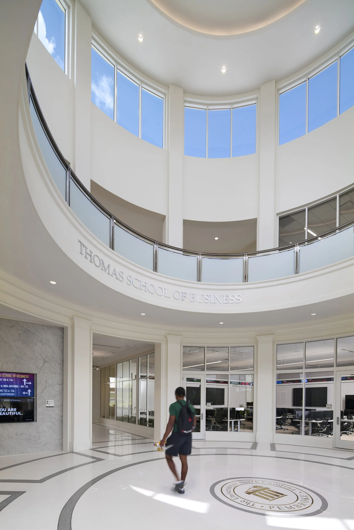
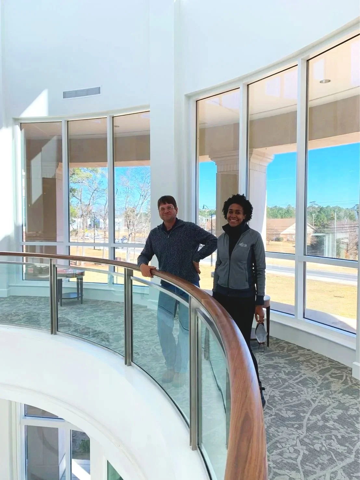
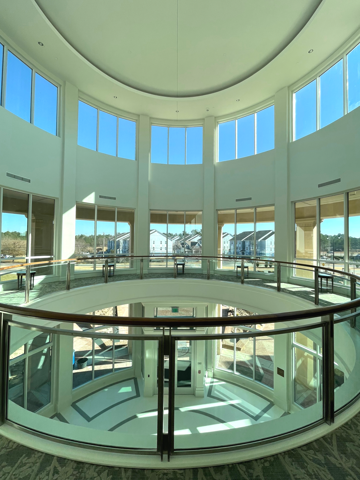
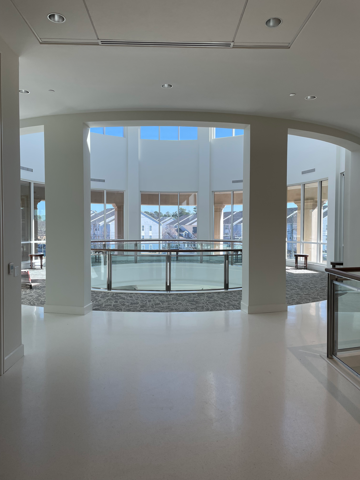
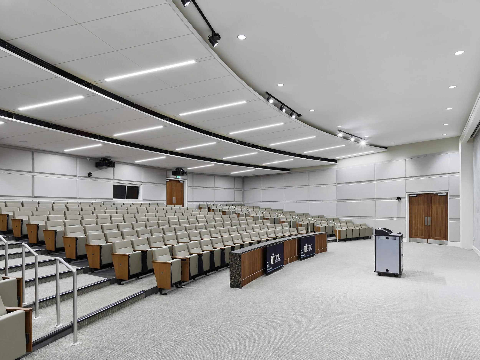
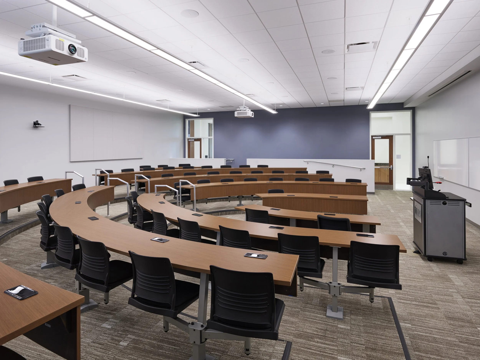
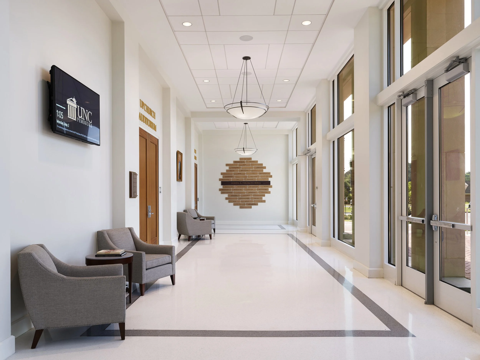
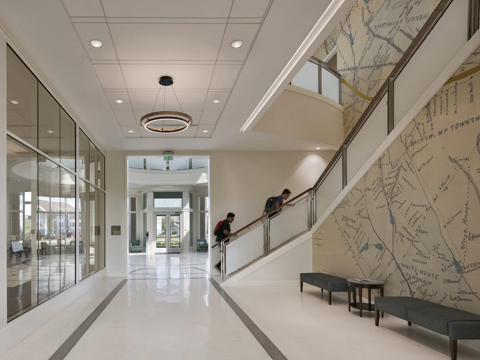
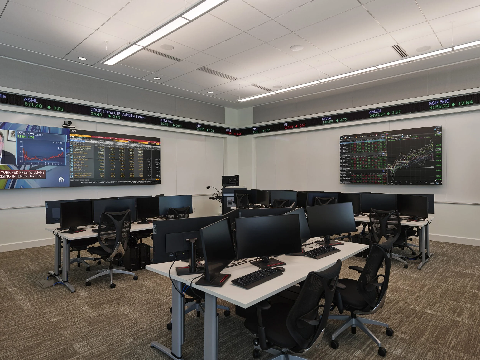
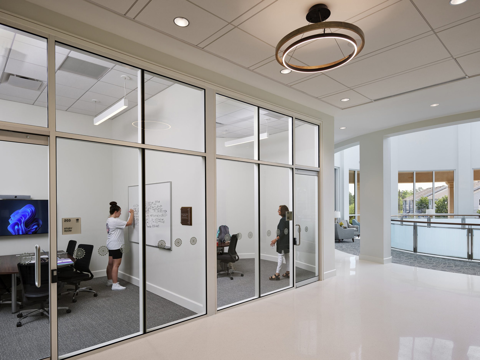
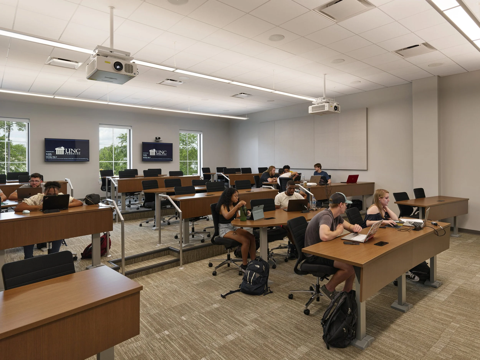
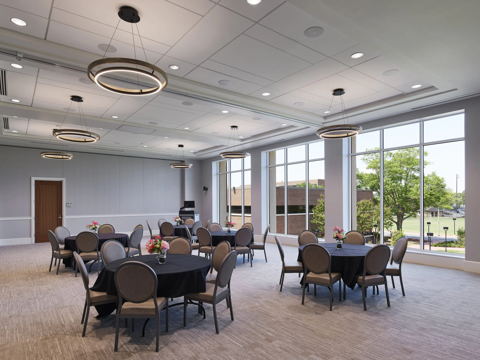
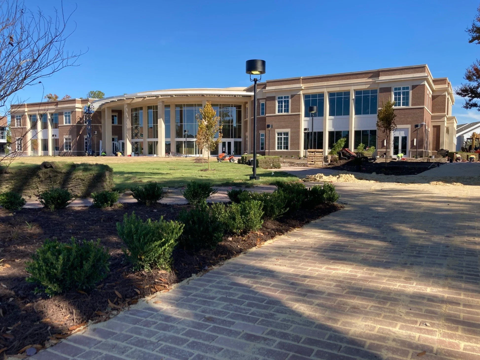
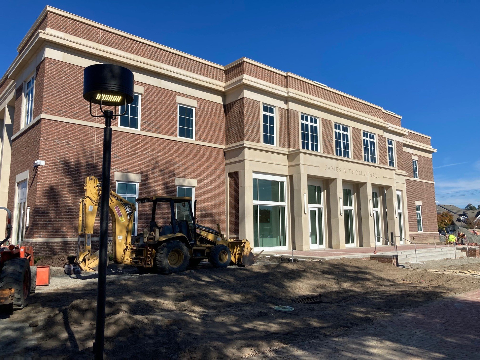
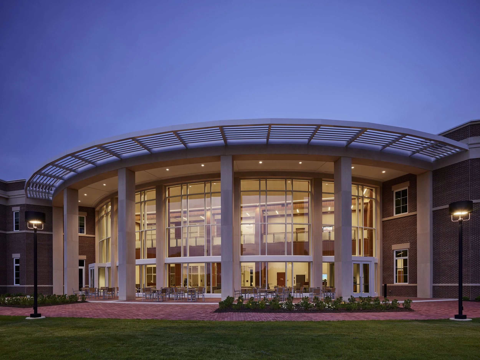
This 64,000 sf energy efficient building was a new construction project. It features a two-story steel construction with brick exterior cladding. The program includes a cafe, auditorium, staff and administrator offices, lecture halls, class rooms, Trading Room with a stock ticker, and an event space. The building design aimed to achieve net zero efficiency.
My role: Project Manager while working at SfL+a Architects. Leah lead the design team through all project phases, including, programming, space planning, design, construction documentation, specifications, and construction administration. She coordinated the project with the Owner, engineering consultants, and the construction manager.
Architect of Record: SfL+a Architects
In collaboration with Glavé & Holmes Architecture
Completed in Spring 2022