THE brooklyn hospital SYSTEM
emergency department
Brooklyn, NY
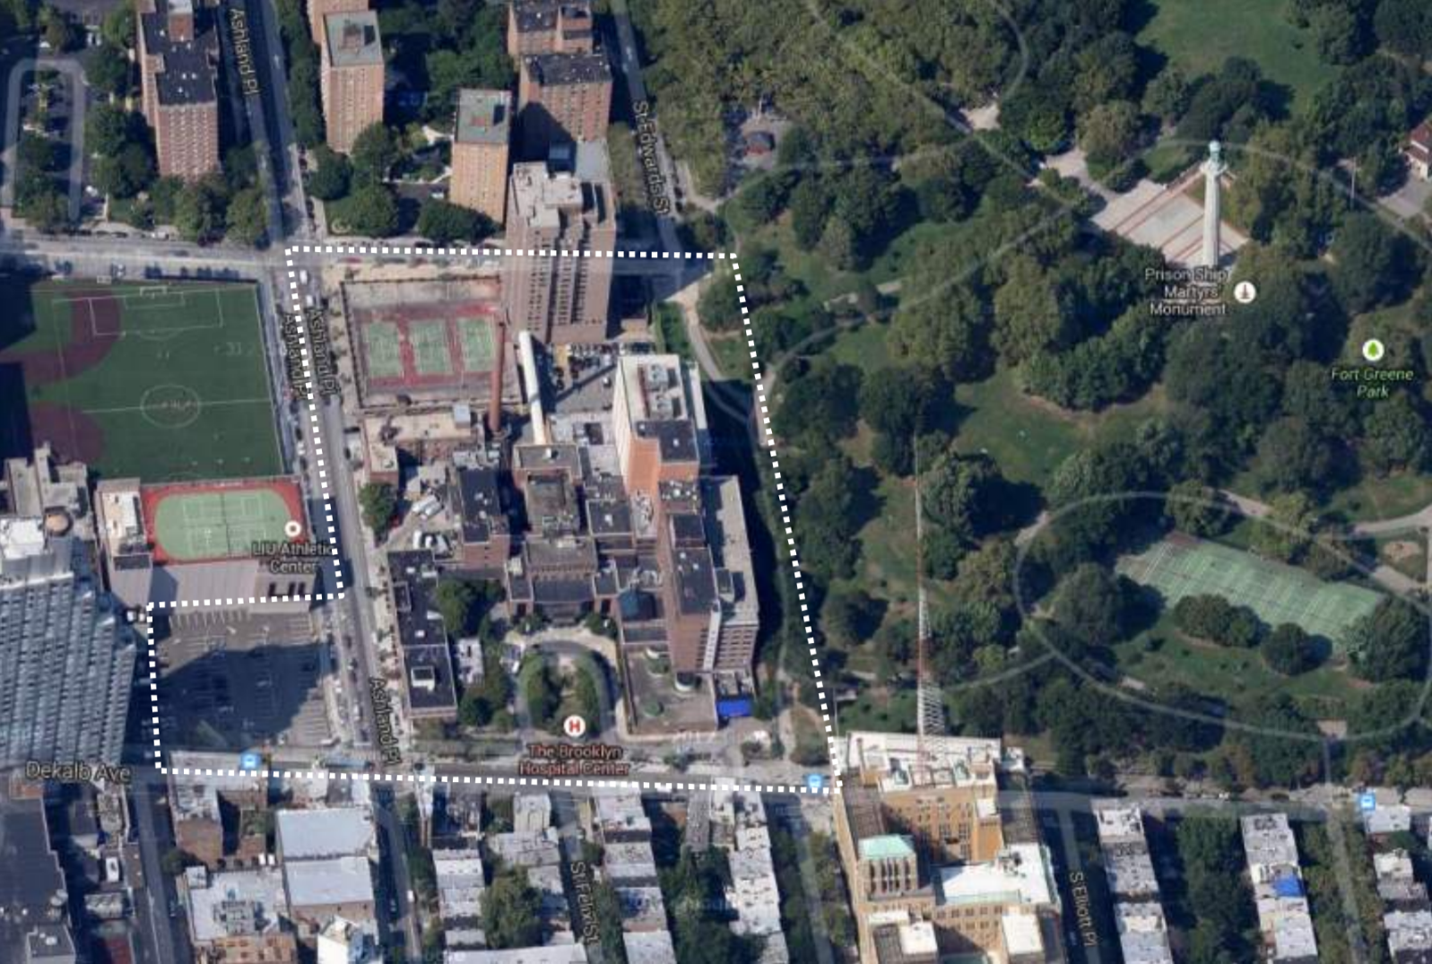
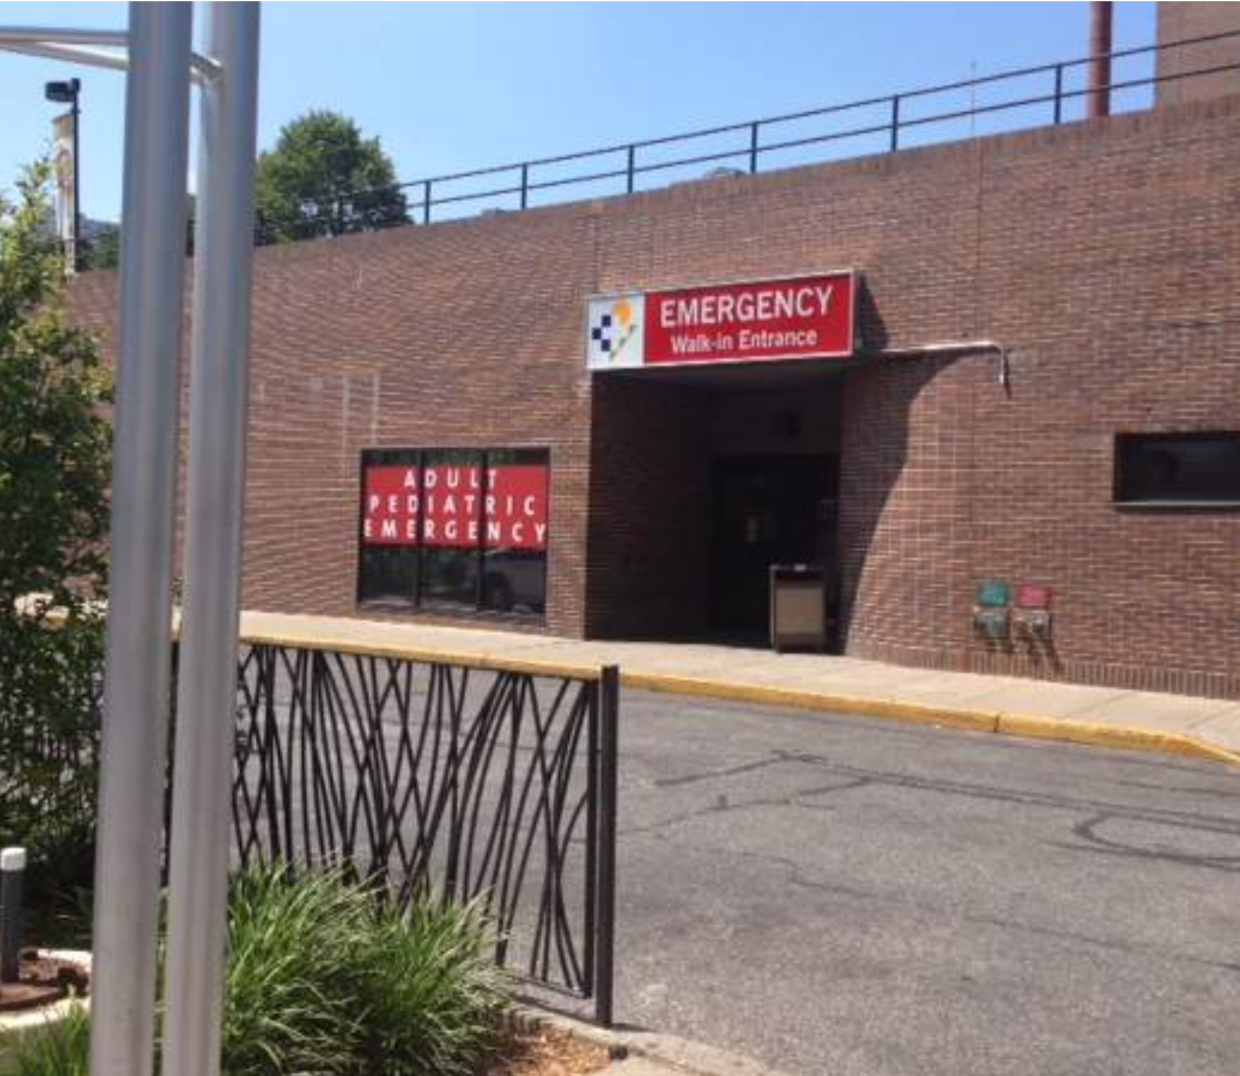
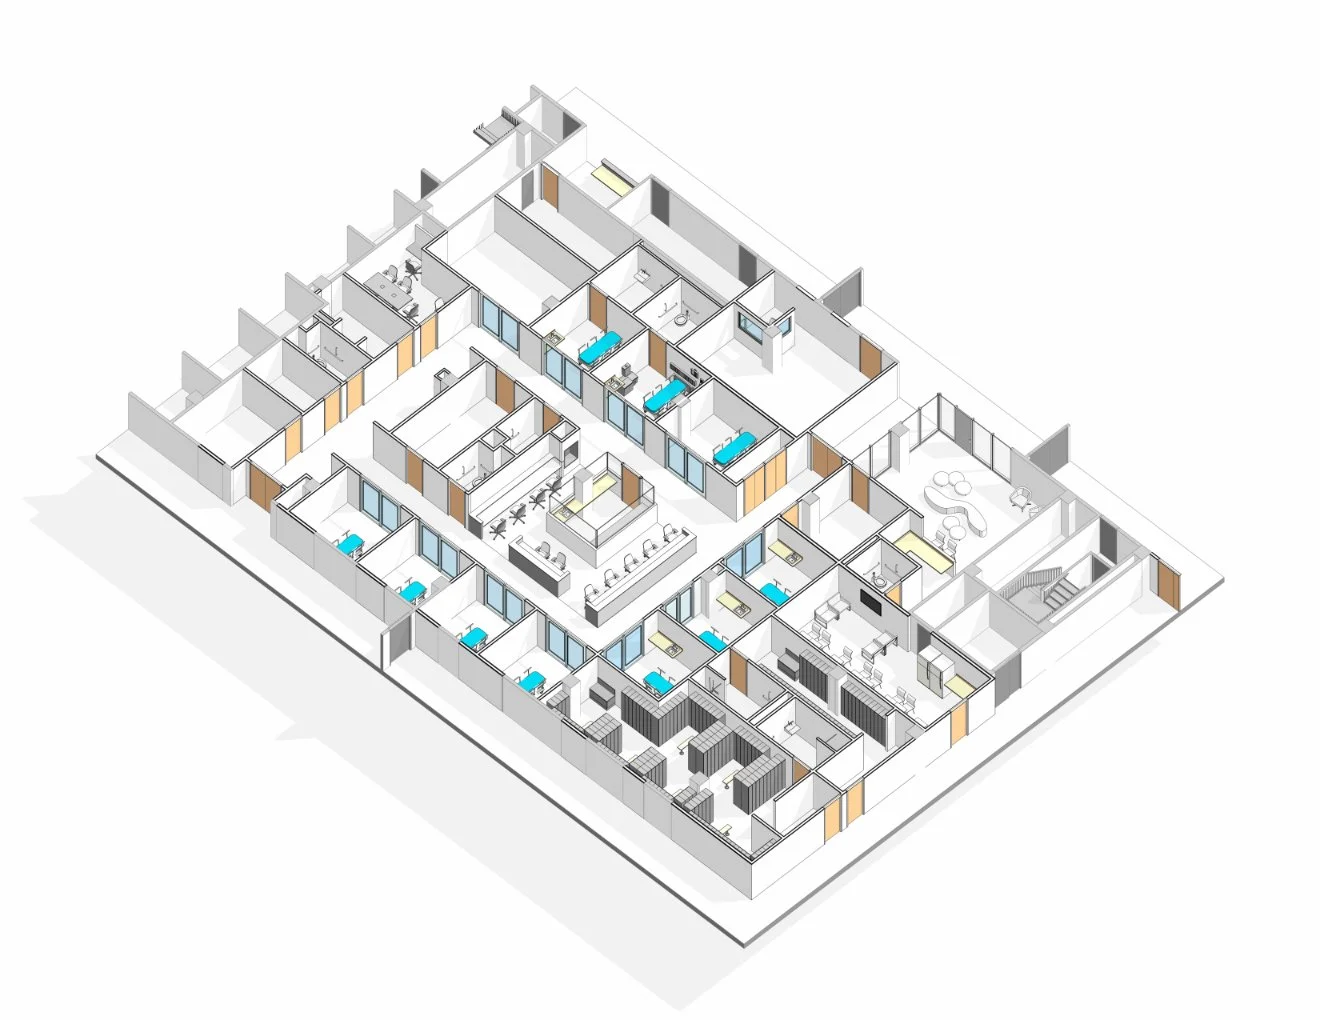
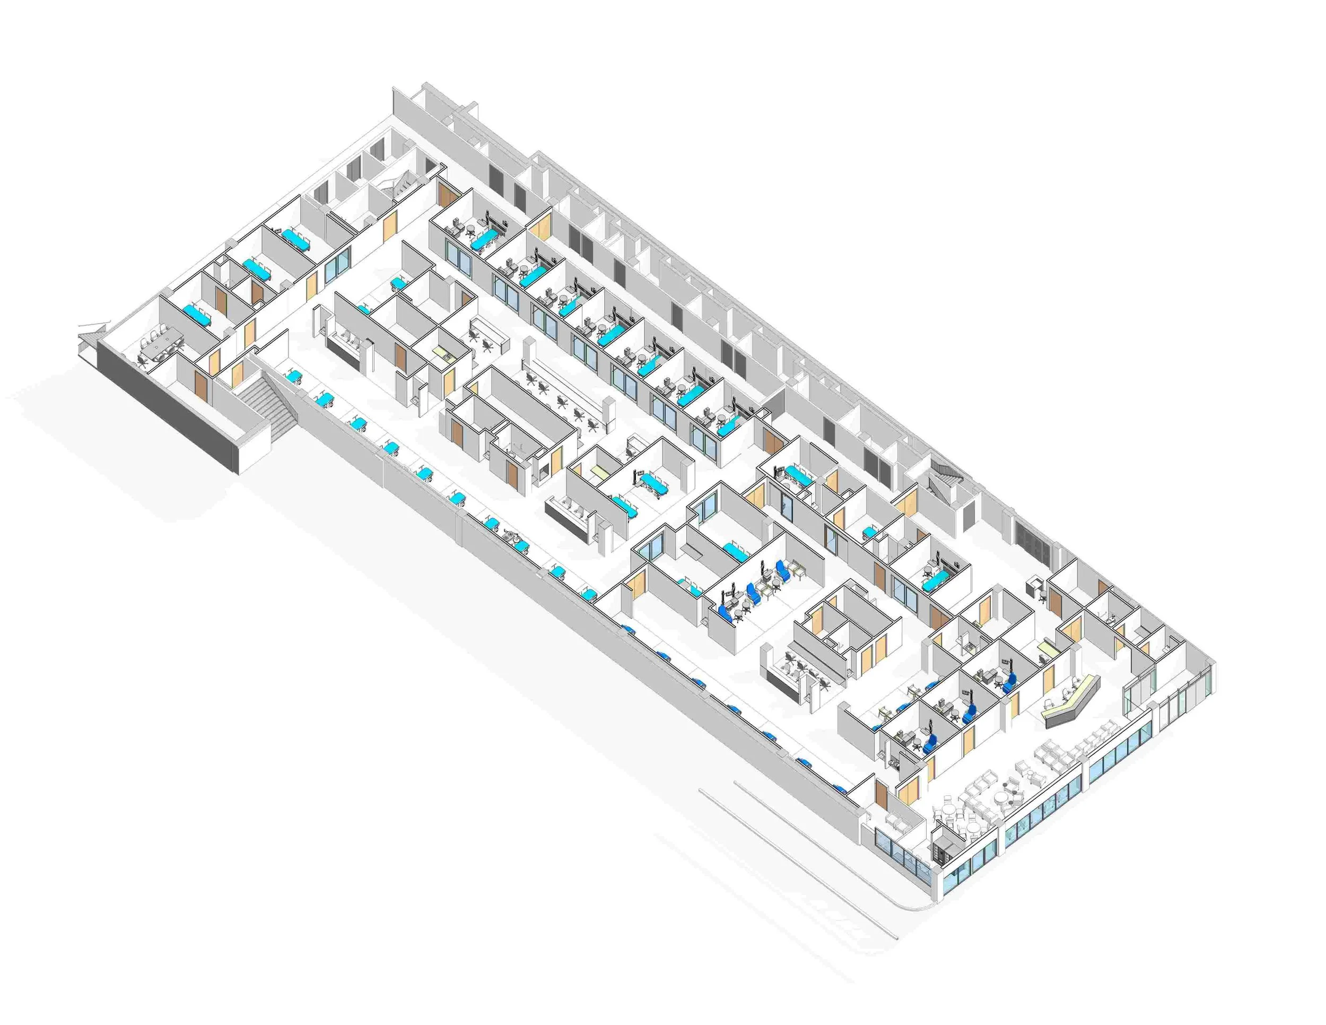
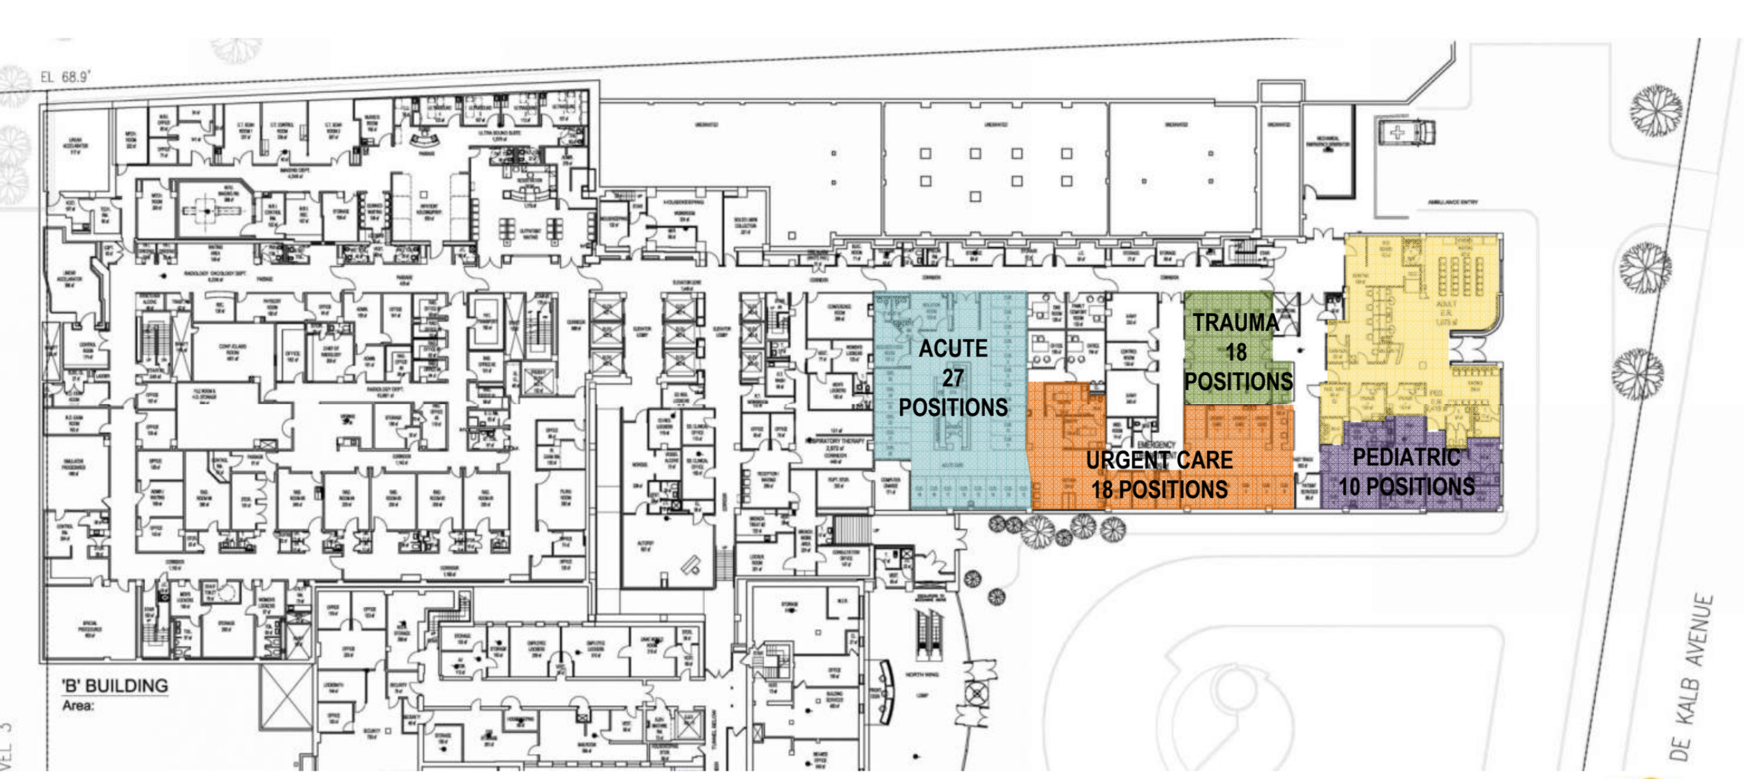
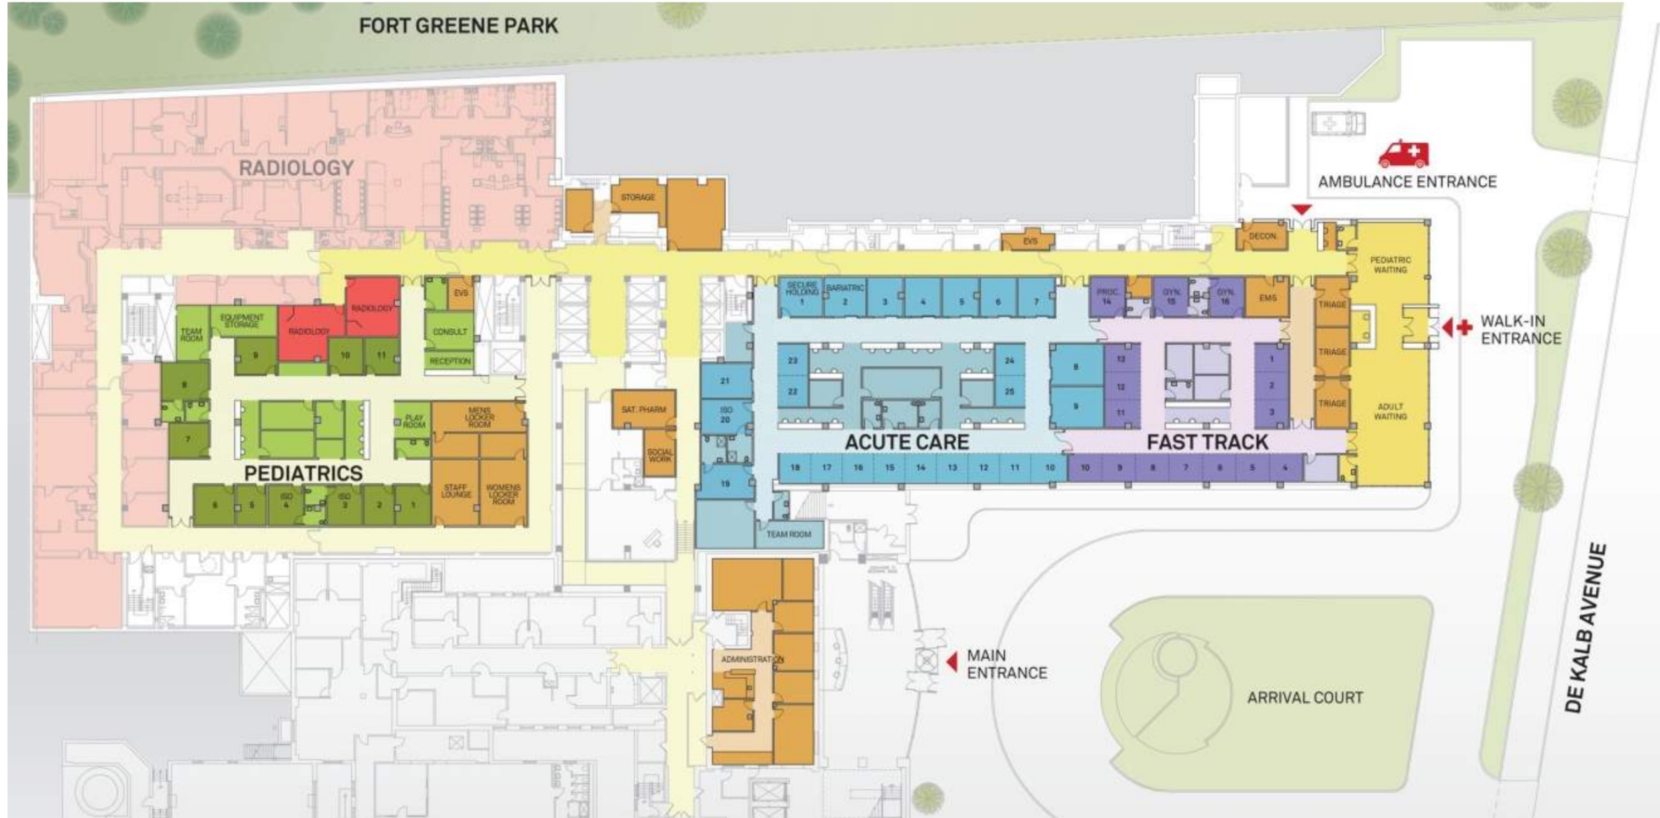
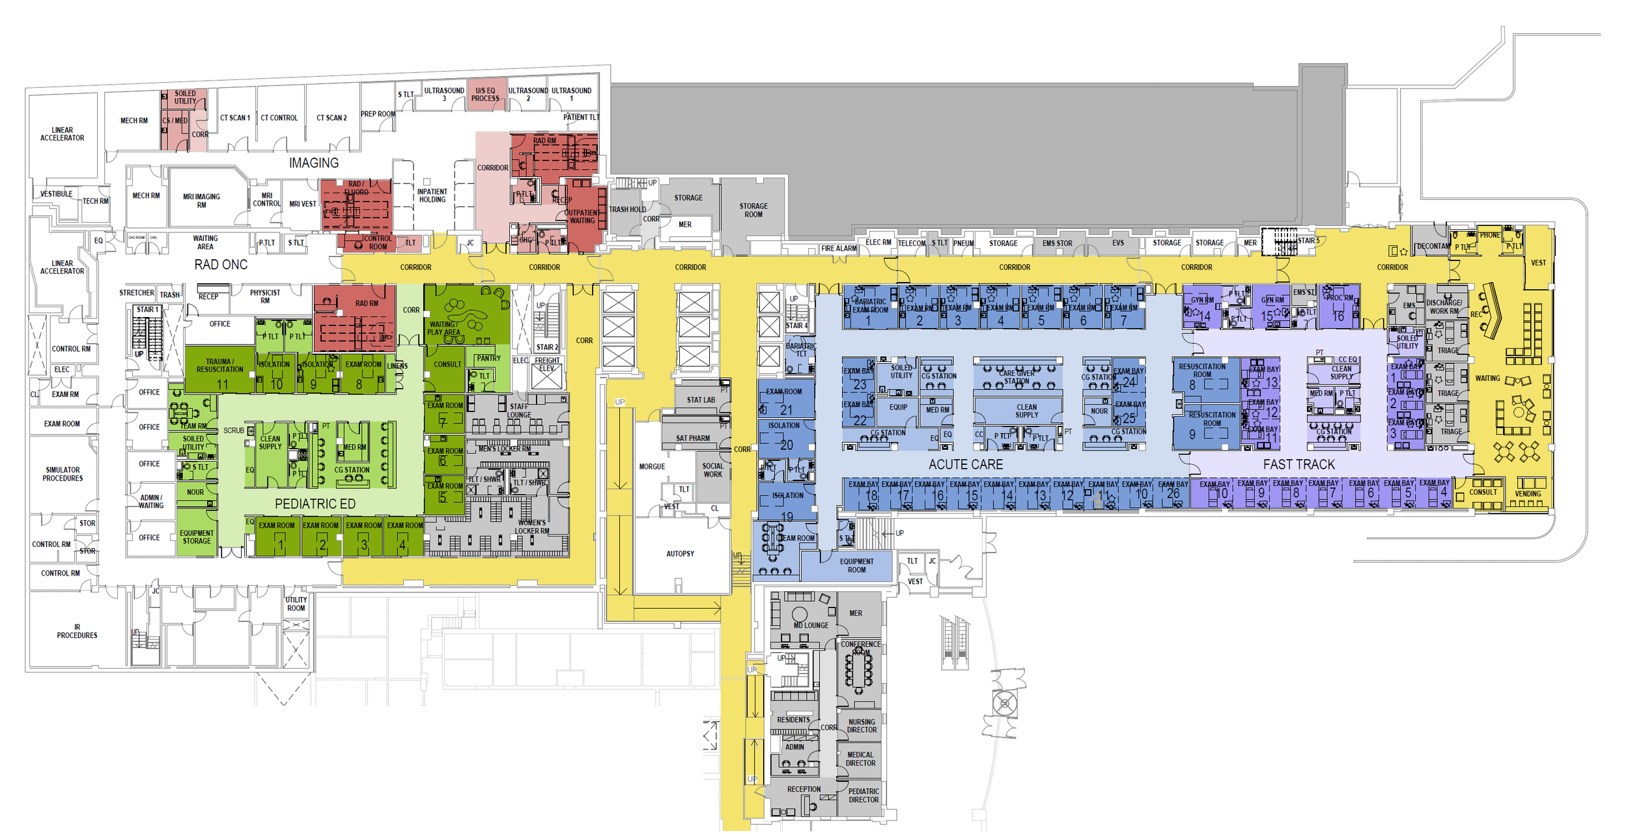
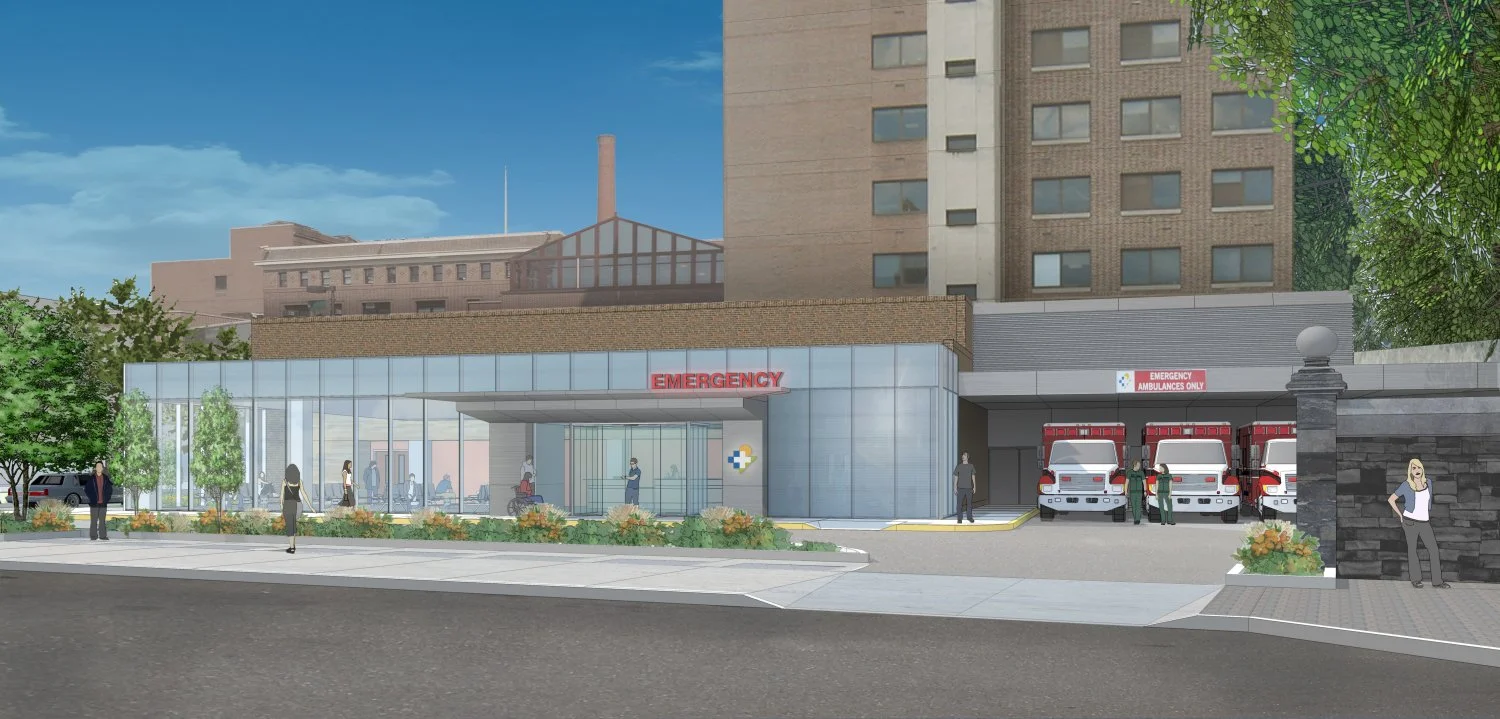
This project involved the renovation and expansion of the pediatric and adult emergency departments at The Brooklyn Hospital System. The design included the expansion of the ED from 15,000 sf to 28,000 sf.
Role: Leah worked on the programming, space planning, and schematic design drawings while employed at Ballinger A/E.
Architect of Record: Ballinger A/E