progressive credit union
New York, NY
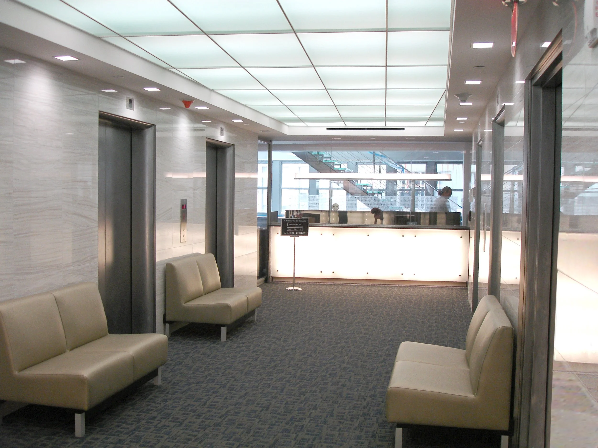
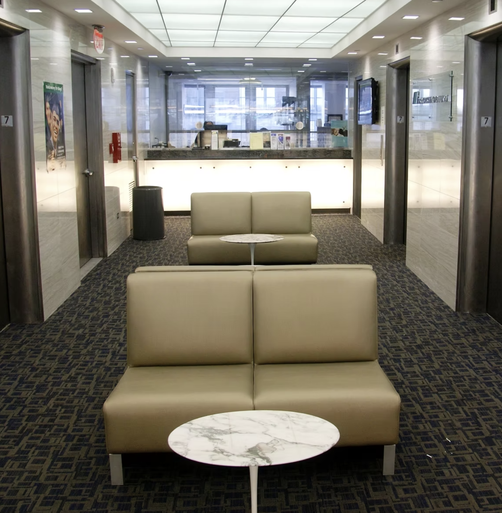
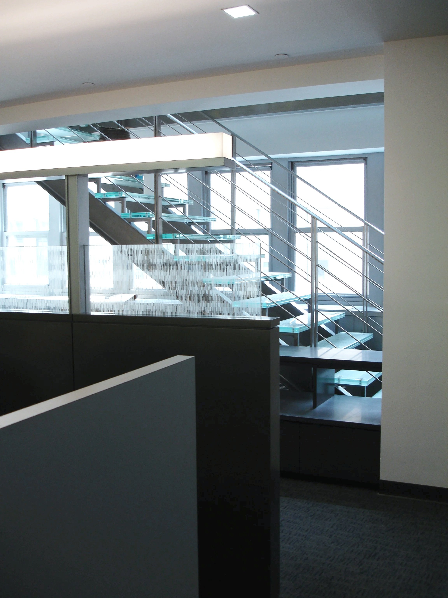
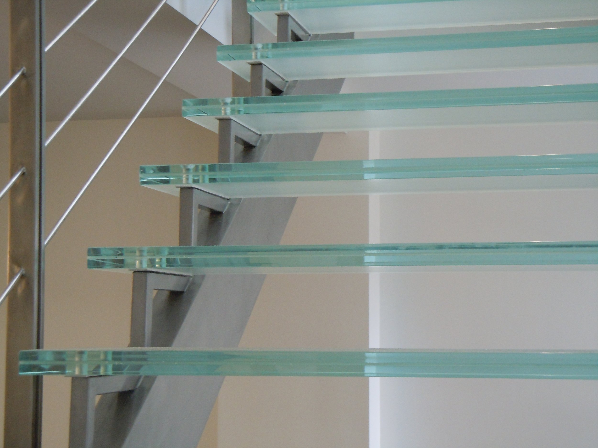
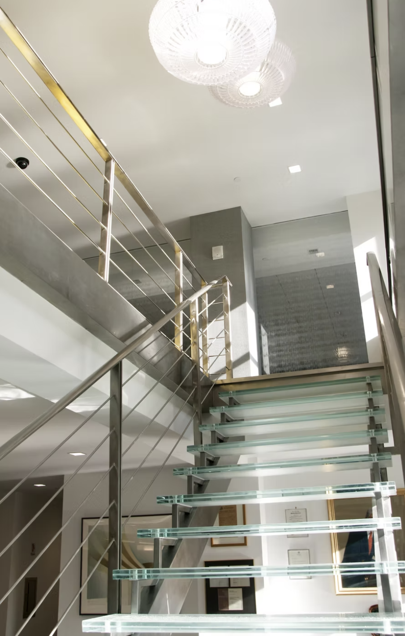
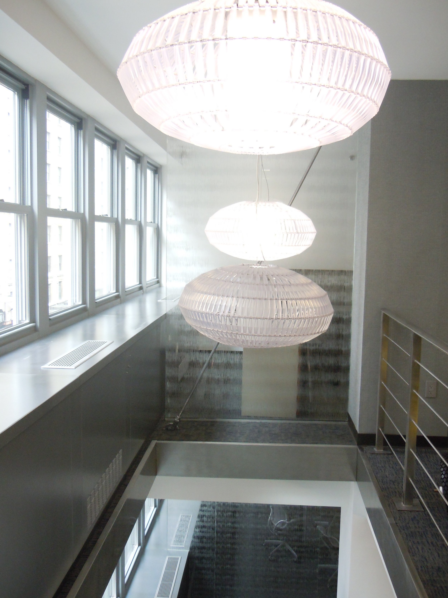
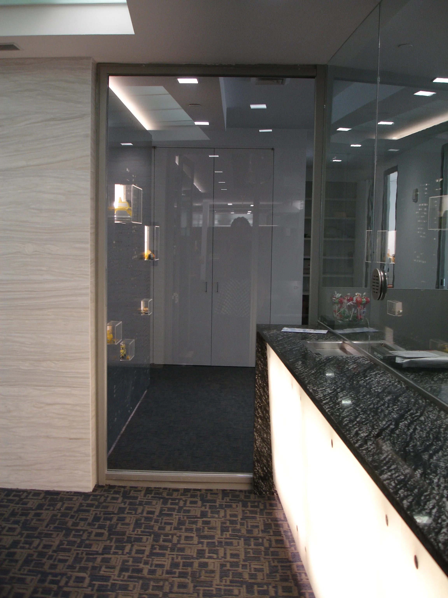
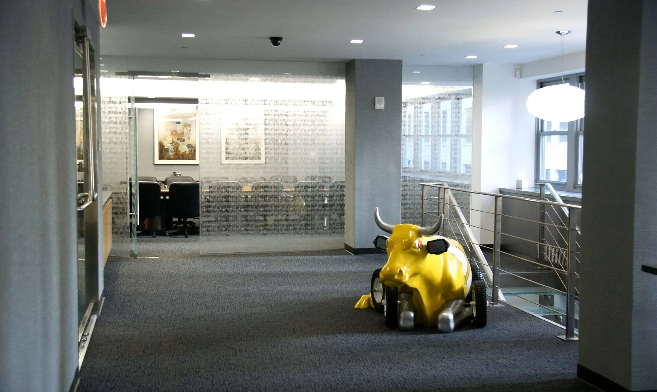
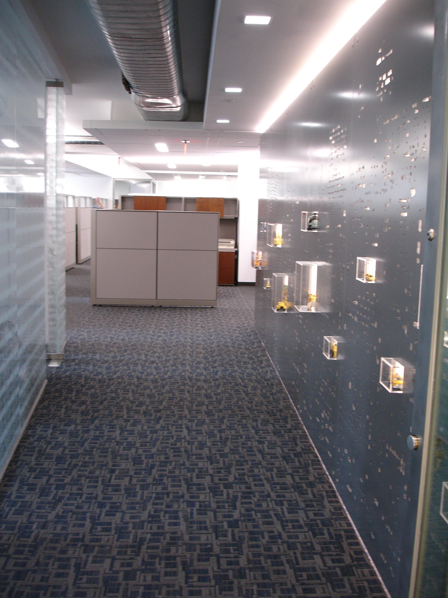
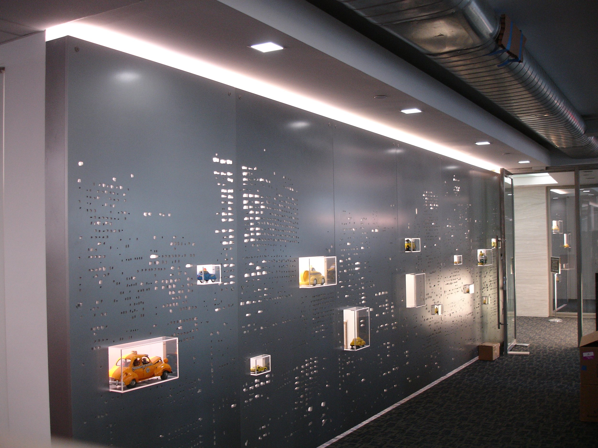
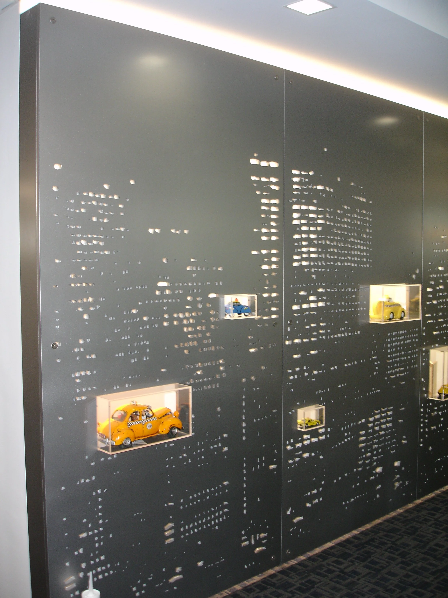
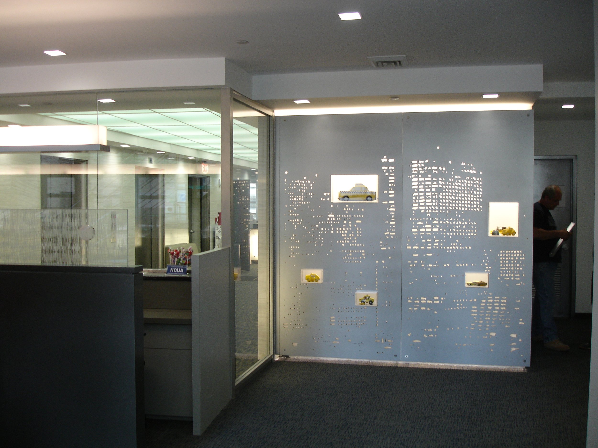
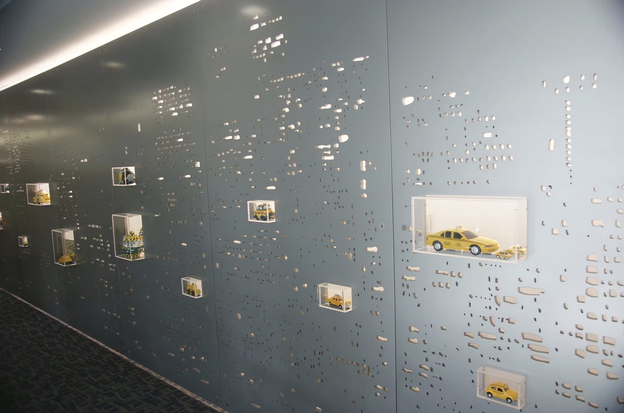
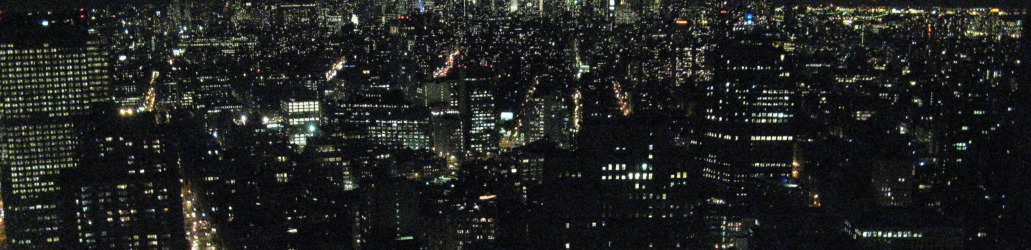
This 10,000 sf interior renovation commercial project consisted of a new decorative glass and steel stair, office areas, and a secured lobby and teller area. The space was designed to emphasize the “taxi/transportation” focus of the credit union. A custom entry panel was designed using the Manhattan skyline as a pattern. Acrylic boxes punch through the screen allowing the display of artwork. The office area is composed of floor to ceiling textured glass walls with thin metal frames and new matching glass and wood paneled workstations in the center of the space. The floating stair is made weightless with the use of glass treads and vertical steel members. The elegant lobby and teller area include marble stone tiles on the walls, reception and teller desks. The two ends of lobby feature backlit recycled glass panels which act to direct the customers. The space is bright and open with the use of asymmetrical translucent backlit acrylic panels on the ceiling.
My Role: Leah served as the Design Architect while working at Kutnicki Bernstein Architects. She completed the renderings, drafting, construction documents, and selected the materials and fixtures for the project.
Architect of Record: Kutnicki Bernstein Architects
Completed in 2009