Margaretville Park Pavilion
Margaretville, NY
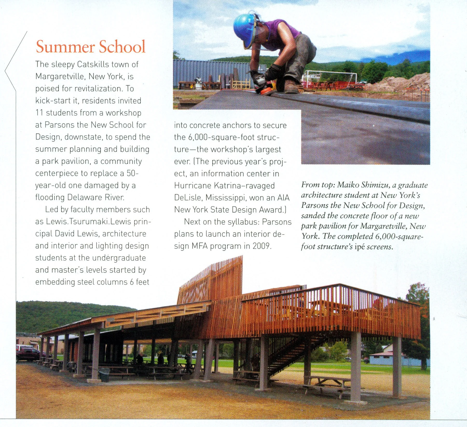
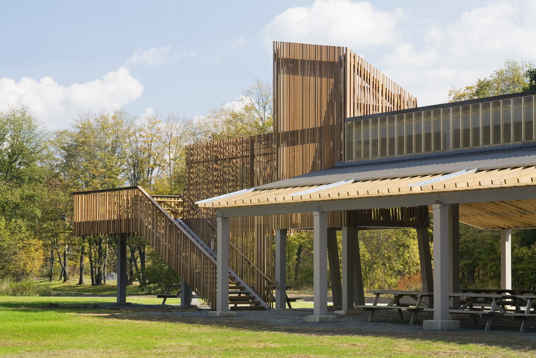
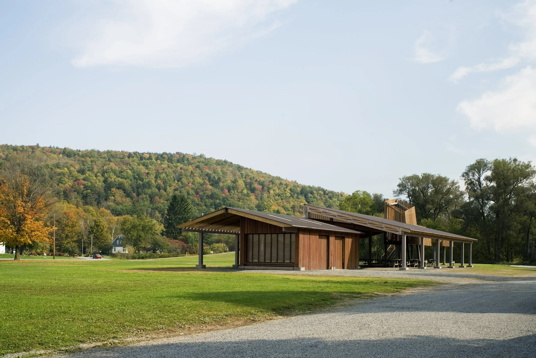
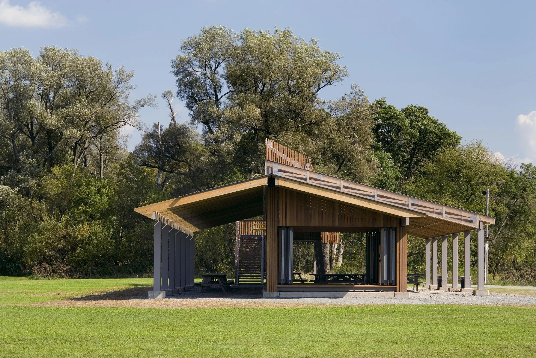
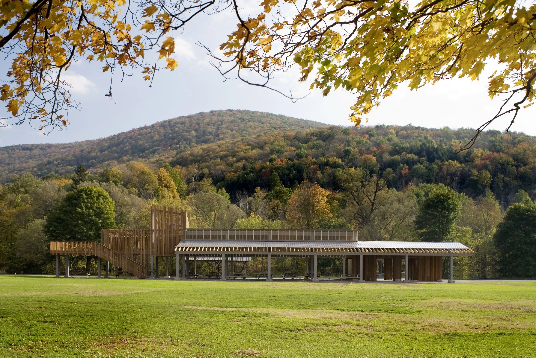
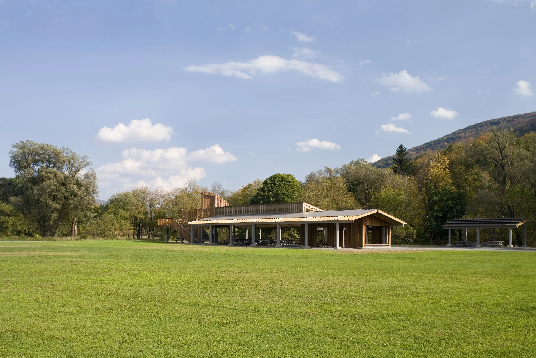
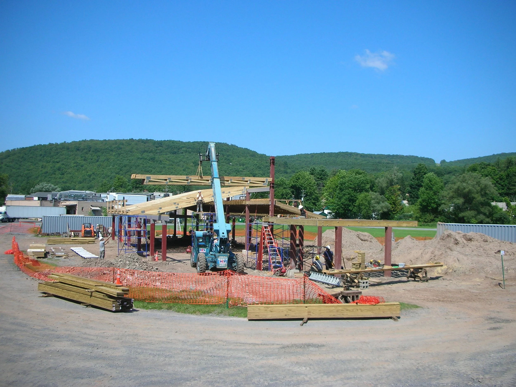
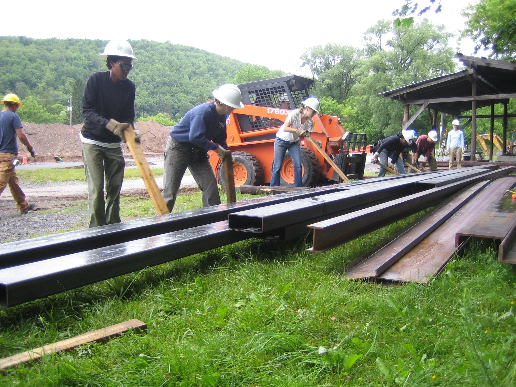
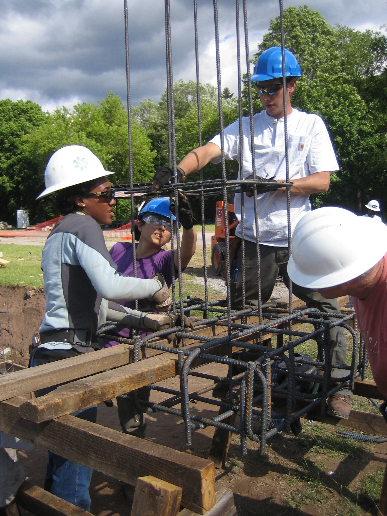
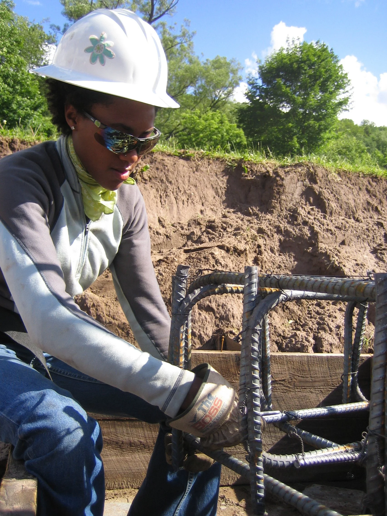
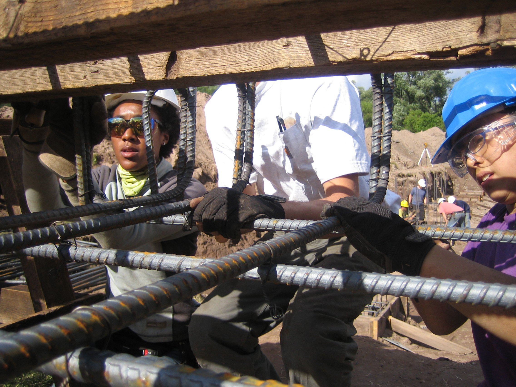
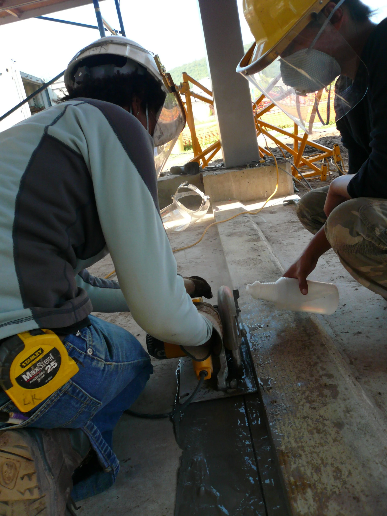
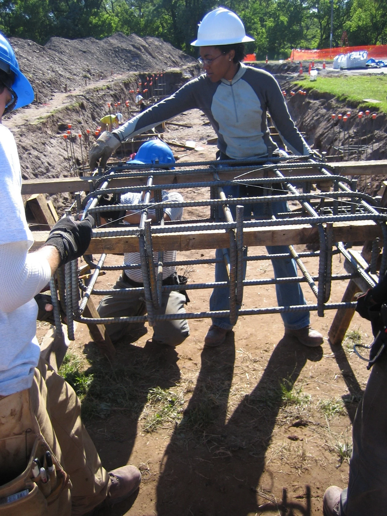
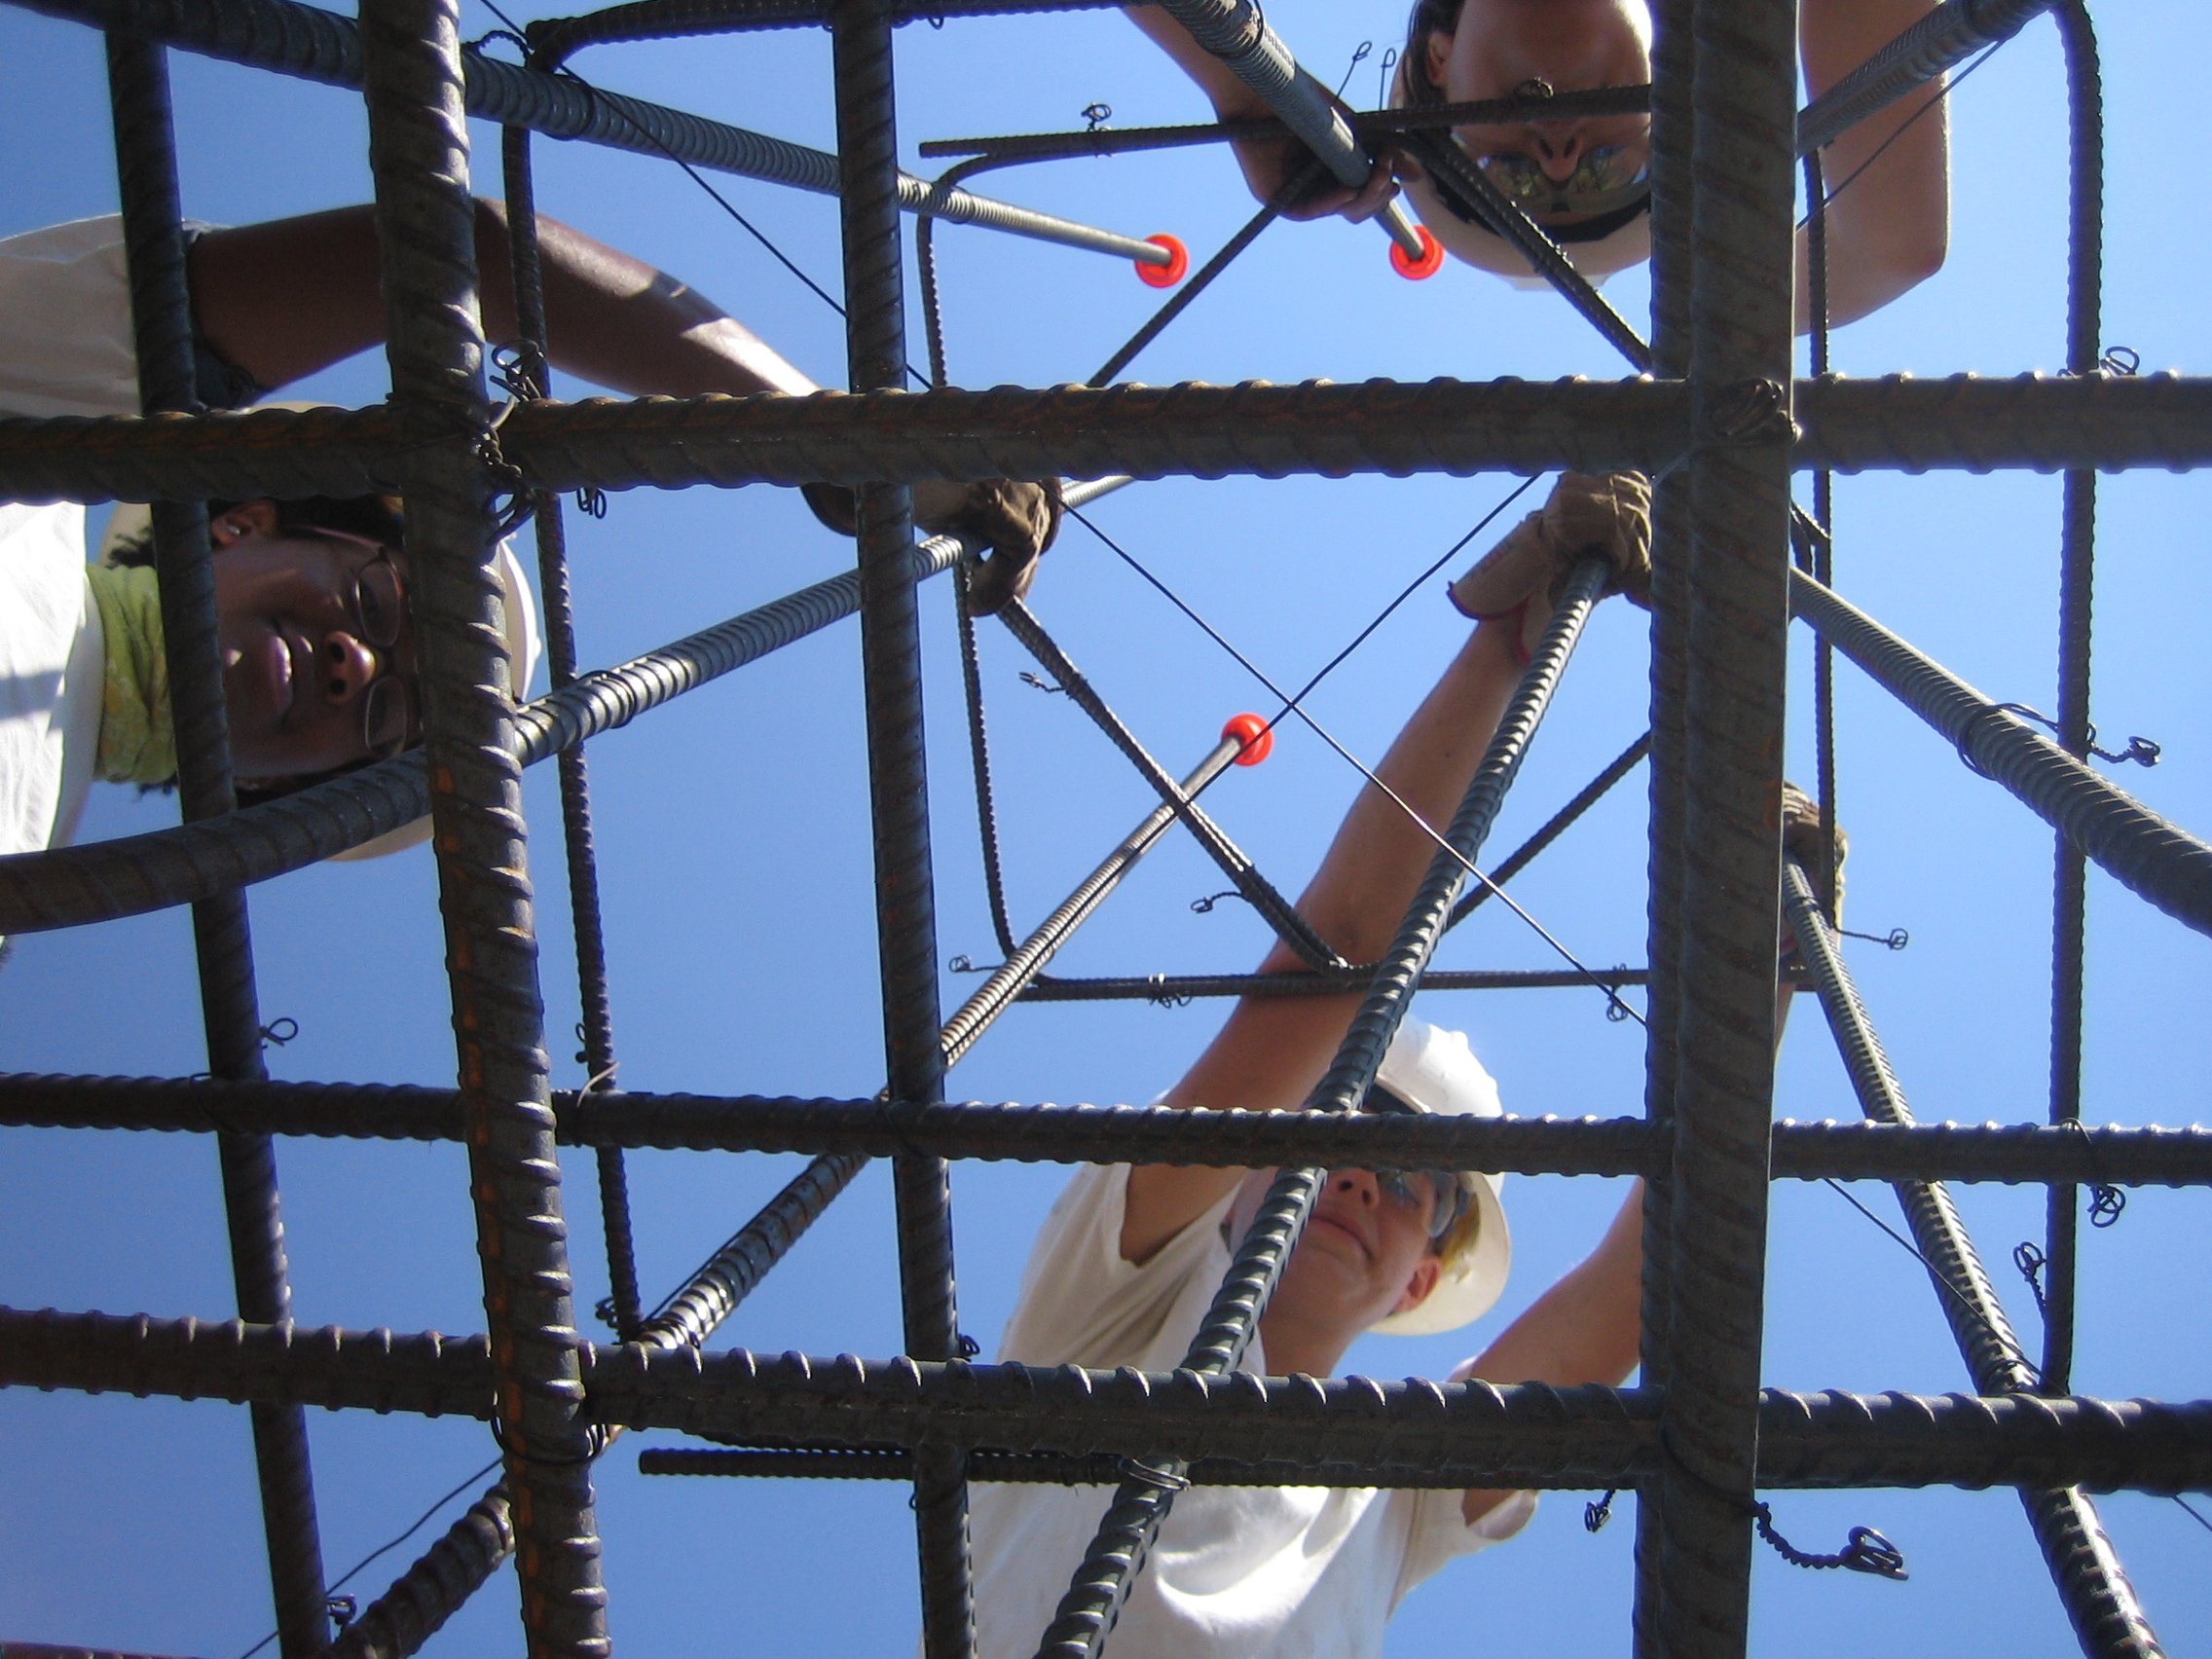
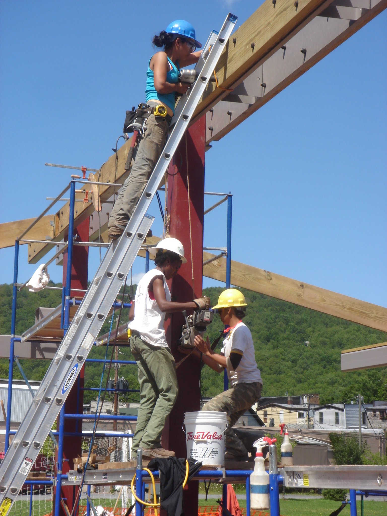
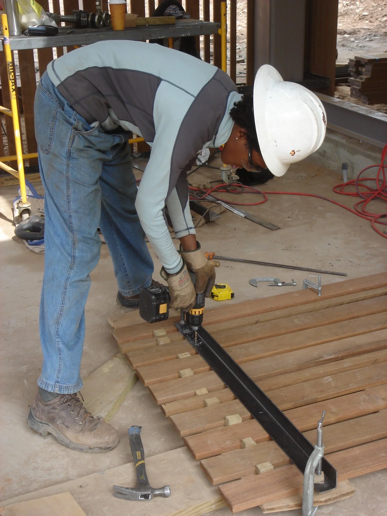
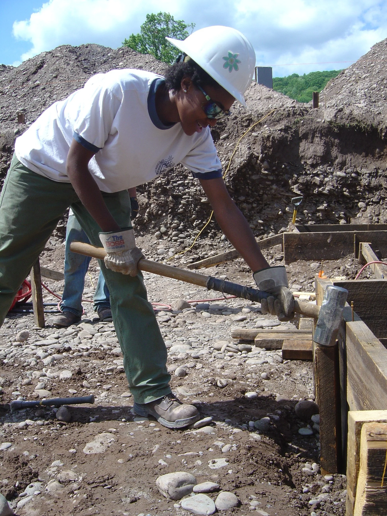
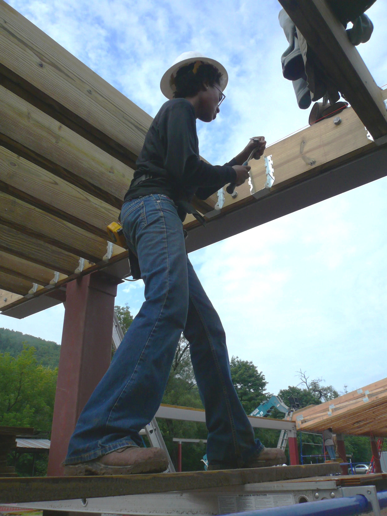
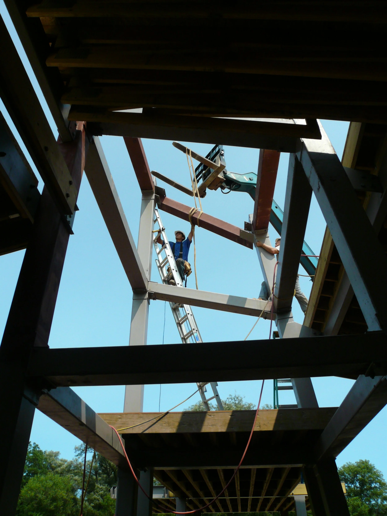
As a part of the Design Workshop at the Parsons School of Design, Leah designed and built a Park Pavilion in the quiet Catskills of upstate New York with 10 other Master’s degree students. The 6,000 sf pavilion replaced a beloved 50-year structure damaged by repeated flooding from the Delaware River. Over the course of the spring semester the team worked directly with the town of Margaretville to develop the project from initial concept, through design development to final construction documents. After final approval by the client of the design, all materials, final construction costs and scopes of work, students undertook the actual construction during the summer months.
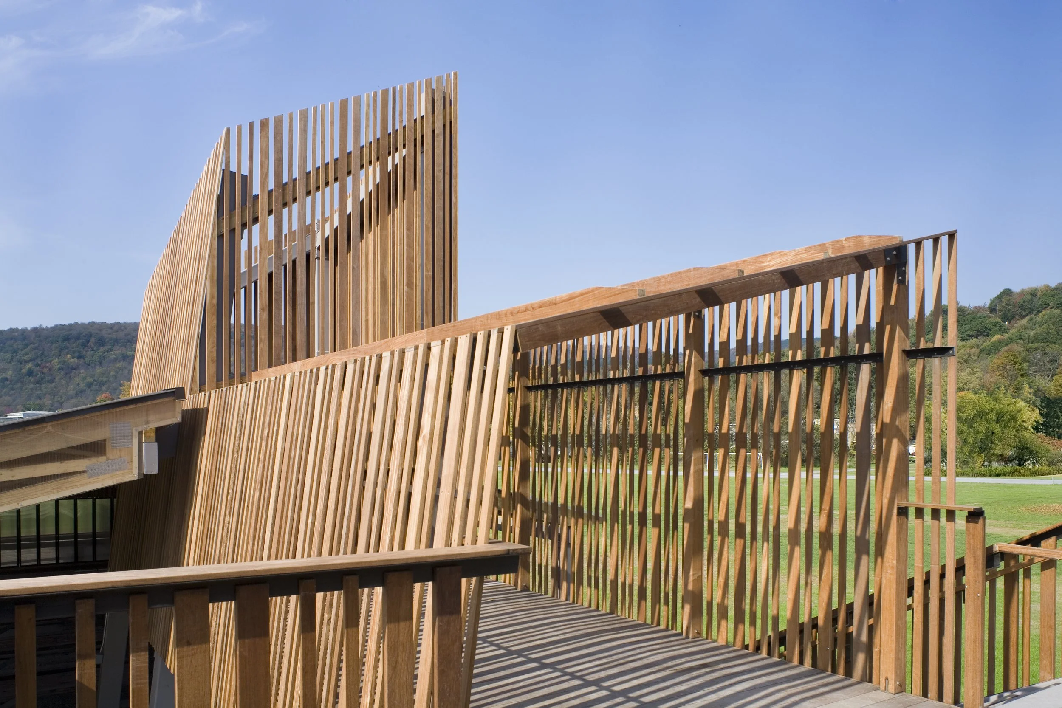
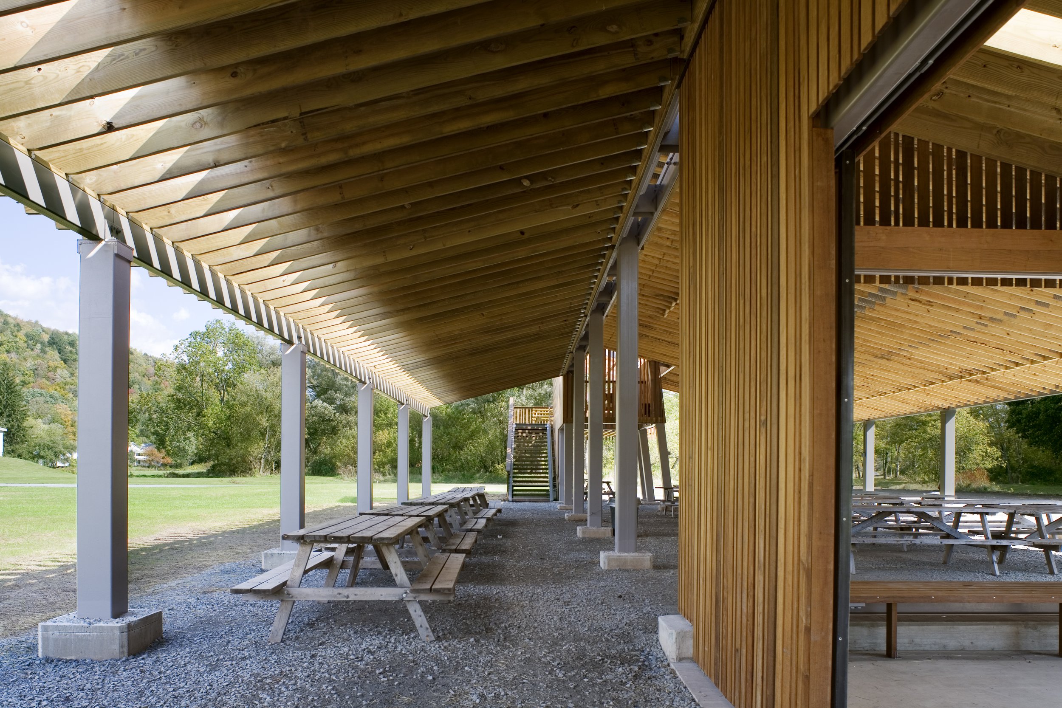
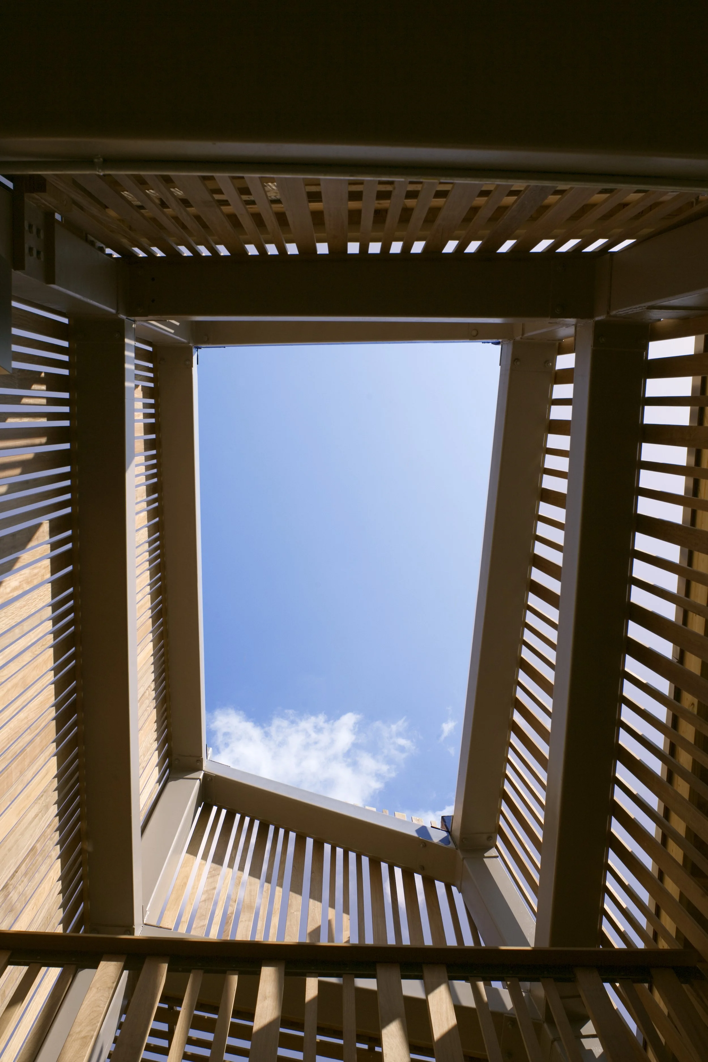
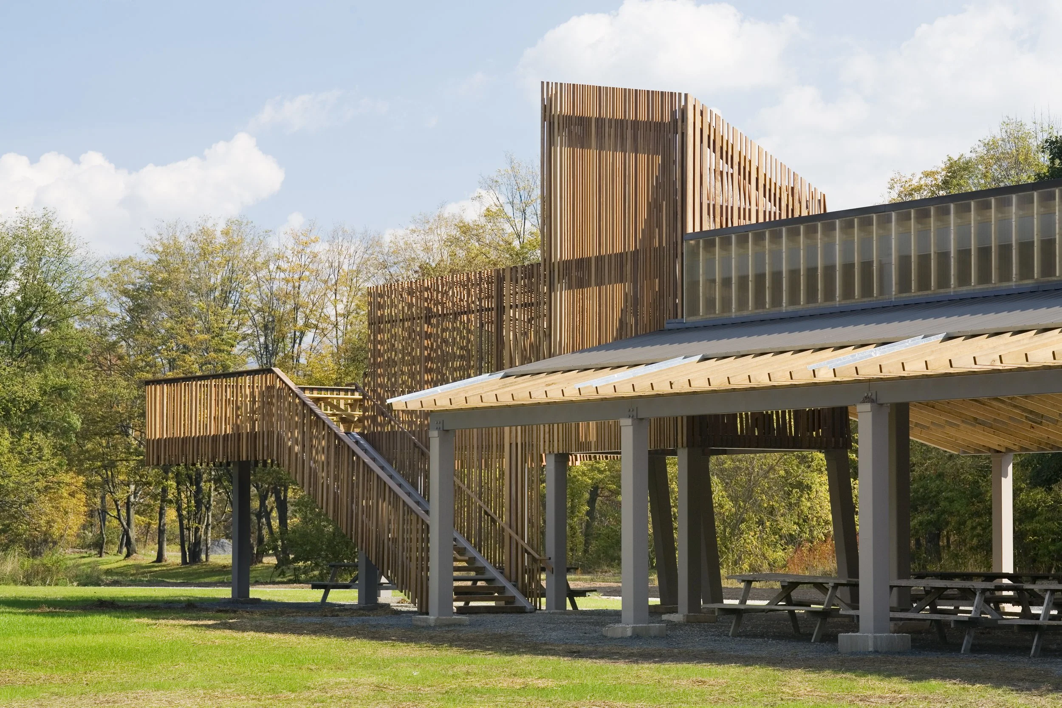
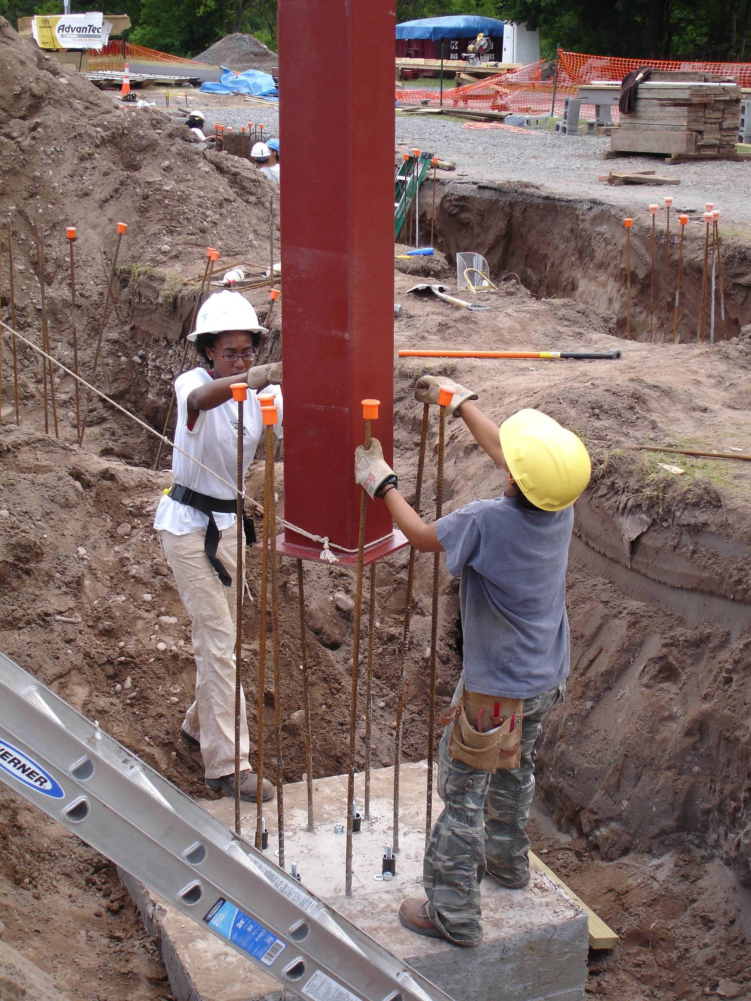
We were responsible for the full design, structural design, construction documents, code approval, and the full construction. The soil conditions became a unique challenge in establishing an adequate foundation and structural system, particularly with respect to hydrostatic pressure and flooding. Steel columns were embedded 6 feet into concrete anchors to secure the structure. The structure, including a deck, tower, and a separate BBQ pavilion, were clad in vertical Ipe panels. To provide translucency in the enclosed kitchen and roof, clerestory windows and sliding plexi-glass doors were included in the design.
Completed in 2007
PUBLICATIONS
Architectural Record, “Teaching By Example.” Margaretville Park Pavilion(Nov 2008)
Interior Design Magazine, “Summer School.” Margaretville Park Pavilion (Nov 2007)
Catskill Mountain News, Margaretville Park Pavilion (Oct 2007)